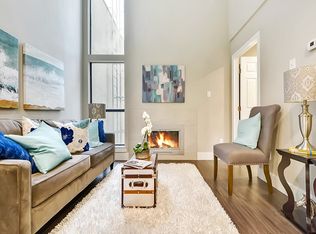
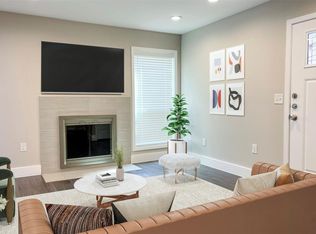
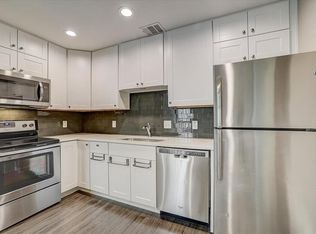
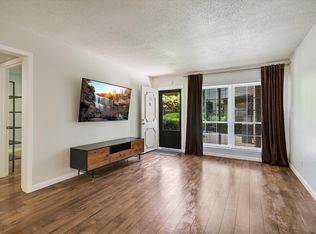
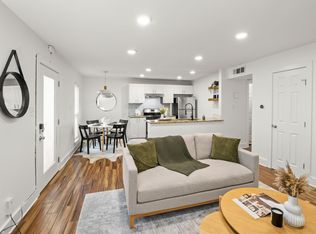
**Get as low as 5.25% with preferred lender. The first 2 months, HOA dues are covered** Discover modern Austin living in this beautifully remodeled 2-bedroom, 2-bath condo offering stylish, low-maintenance comfort in a prime central location. Just minutes from UT, Downtown, Mueller, The Domain, and ACC Highland, convenience is truly at your doorstep. As a desirable end unit, this home enjoys added privacy, abundant natural light, and a quiet setting within the community. Fully updated in 2019, the interior features a sleek, modern kitchen with white shaker cabinets, quartz countertops, a new island, and stainless-steel appliances—perfect for everyday living or entertaining. The primary suite offers a private patio, ideal for morning coffee or unwinding in the evening. Additional highlights include a new washer and dryer, updated fixtures throughout, custom blinds for the floor-to-ceiling guest room windows, and added closet storage for optimal organization. Two reserved parking spaces add ease, while the HOA covers Spectrum cable and internet, HBO Max, several steaming services such as Paramount, Disney etc., plus access to the community pool, gym, clubhouse, and exterior maintenance—making this truly lock-and-leave living. Easy living, smart updates, and a location that checks every box—this one is ready to go.
Active
Price cut: $2.5K (8/25)
$212,500
935 La Posada Dr Unit 128, Austin, TX 78752
2beds
1,030sqft
Condominium
Built in 1980
-- sqft lot
$204,700 Zestimate®
$206/sqft
$464/mo HOA
What's special
Stylish low-maintenance comfortUpdated fixtures throughoutStainless-steel appliancesAbundant natural lightQuartz countertopsNew washer and dryerSleek modern kitchen
- 142 days
- 206
- 9
Zillow last checked:
Listing updated:
Listed by:
Adri Overton (512) 507-8869,
eXp Realty, LLC (888) 519-7431
Source: Unlock MLS,MLS#: 9536284
Facts & features
Interior
Bedrooms & bathrooms
- Bedrooms: 2
- Bathrooms: 2
- Full bathrooms: 2
- Main level bedrooms: 1
Primary bedroom
- Features: Ceiling Fan(s), Full Bath
- Level: Main
Primary bathroom
- Features: Recessed Lighting, Walk-in Shower
- Level: Main
Kitchen
- Features: Corian Counters, Eat-in Kitchen, Recessed Lighting
- Level: Main
Heating
- Central
Cooling
- Ceiling Fan(s), Central Air
Appliances
- Included: Dishwasher, Disposal, Dryer, Exhaust Fan, Instant Hot Water, Microwave, Free-Standing Electric Range, Free-Standing Refrigerator, Stainless Steel Appliance(s), Washer/Dryer Stacked
Features
- Ceiling Fan(s), Stone Counters, Eat-in Kitchen, Interior Steps, Kitchen Island, Primary Bedroom on Main, Recessed Lighting, Stackable W/D Connections, Walk-In Closet(s), Washer Hookup
- Flooring: Carpet, Laminate, Tile
- Windows: Blinds
- Number of fireplaces: 1
- Fireplace features: Living Room
Interior area
- Total interior livable area: 1,030 sqft
Property
Parking
- Parking features: Assigned, Gravel, Guest, Outside, Parking Lot, Reserved
Accessibility
- Accessibility features: None
Features
- Levels: Two
- Stories: 2
- Patio & porch: Covered, Patio, Porch, Rear Porch
- Exterior features: See Remarks
- Has private pool: Yes
- Pool features: Fenced, In Ground, Outdoor Pool
- Fencing: None
- Has view: Yes
- View description: None
- Waterfront features: None
Lot
- Size: 2,469 Square Feet
- Features: Level, Public Maintained Road
Details
- Additional structures: See Remarks
- Parcel number: 02281407470000
- Special conditions: Standard
Construction
Type & style
- Home type: Condo
- Property subtype: Condominium
- Attached to another structure: Yes
Materials
- Foundation: Slab
- Roof: Flat Tile, Metal
Condition
- Updated/Remodeled
- New construction: No
- Year built: 1980
Utilities & green energy
- Sewer: Public Sewer
- Water: Public
- Utilities for property: Cable Available, Electricity Available, Sewer Available, Water Available
Community & HOA
Community
- Features: BBQ Pit/Grill, Business Center, Clubhouse, Conference/Meeting Room, Fitness Center, Laundry Facility(s), Media Center/Movie Theatre, Pet Amenities, Pool, Sidewalks
- Subdivision: Flats At 935 Condos
HOA
- Has HOA: Yes
- Services included: Cable TV, Common Area Maintenance, Maintenance Grounds
- HOA fee: $464 monthly
- HOA name: Flats At 935 Condos
Location
- Region: Austin
Financial & listing details
- Price per square foot: $206/sqft
- Tax assessed value: $256,441
- Annual tax amount: $5,248
- Date on market: 4/16/2026
- Listing terms: Cash,Conventional,FHA
- Electric utility on property: Yes
Estimated market value
$204,700
$194,000 - $215,000
$1,724/mo
Price history
| Date | Event | Price |
|---|---|---|
| 8/25/2026 | Price change | $212,500-1.2%$206/sqft |
Source:  Unlock MLS #9536284 Report a problem Unlock MLS #9536284 Report a problem | ||
| 7/7/2026 | Price change | $215,000-1.1%$209/sqft |
Source: eXp Realty #ACT9536284 Report a problem | ||
| 4/16/2026 | Listed for sale | $217,500+9.3%$211/sqft |
Source: eXp Realty #9536284 Report a problem | ||
| 2/17/2026 | Listing removed | $199,000$193/sqft |
Source: Unlock MLS #3391480 Report a problem | ||
| 2/10/2026 | Price change | $199,000-2.7%$193/sqft |
Source: Unlock MLS #3391480 Report a problem | ||
| 1/16/2026 | Listed for sale | $204,500-33.6%$199/sqft |
Source: Unlock MLS #3391480 Report a problem | ||
| 4/12/2023 | Listing removed | -- |
Source: Unlock MLS #6899159 Report a problem | ||
| 3/2/2023 | Pending sale | $308,000$299/sqft |
Source: Unlock MLS #6899159 Report a problem | ||
| 1/22/2023 | Price change | $308,000-3.7%$299/sqft |
Source: Unlock MLS #6899159 Report a problem | ||
| 12/13/2022 | Listed for sale | $319,900+30.1%$311/sqft |
Source: Unlock MLS #6899159 Report a problem | ||
| 7/16/2018 | Listing removed | $245,900$239/sqft |
Source: The Property Center, LLC #9857851 Report a problem | ||
| 6/14/2018 | Pending sale | $245,900$239/sqft |
Source: The Property Center, LLC #9857851 Report a problem | ||
| 6/13/2018 | Price change | $245,900+1.2%$239/sqft |
Source: The Property Center, LLC #9857851 Report a problem | ||
| 6/12/2018 | Listed for sale | $242,900$236/sqft |
Source: The Property Center, LLC #9857851 Report a problem | ||
| 3/2/2018 | Listing removed | $242,900$236/sqft |
Source: Aslan Realty #1352396 Report a problem | ||
| 2/9/2018 | Listed for sale | $242,900$236/sqft |
Source: Aslan Realty #1352396 Report a problem | ||
Public tax history
| Year | Property taxes | Tax assessment |
|---|---|---|
| 2025 | $3,426 -28.8% | $256,441 -20.1% |
| 2024 | $4,808 +14.3% | $320,964 +3.8% |
| 2023 | $4,205 -9.7% | $309,309 +10% |
| 2022 | $4,655 | $281,190 +10% |
| 2021 | -- | $255,627 +7.6% |
| 2020 | $4,651 +3.9% | $237,547 |
| 2019 | $4,478 +17.6% | $237,547 +7.4% |
| 2018 | $3,809 | $221,162 +28.6% |
| 2017 | $3,809 | $172,039 |
Find assessor info on the county website
Monthly payment
Est. payment
Payment breakdown
Explore the cost of this home by adjusting the details. Changes won't be saved.Climate risks
Neighborhood: St. Johns
Nearby schools
Schools provided by the listing agent
- Elementary: Pickle
- Middle: Webb
- High: Northeast Early College
- District: Austin ISD
Source: Unlock MLS. This data may not be complete. We recommend contacting the local school district to confirm school assignments for this home.
Similar homes
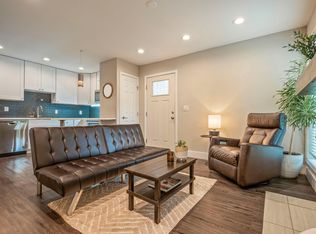
- $256,0002 bd2 ba1k sqft935 La Posada Dr #148, Austin, TX 78752Active
 MLS ID #4643084, Kim Fry, Brodsky Properties. Unlock MLS
 - $204,9002 bd2 ba967 sqft2425 Ashdale Dr APT 32, Austin, TX 78757Active
 MLS ID #7335898, Bill Mills, Austin Fine Properties LLC. Unlock MLS
 - $199,0002 bd2 ba828 sqft2600 Penny Ln APT 211, Austin, TX 78757Active
 MLS ID #2415010, Todd Burgener, Douglas Elliman Real Estate. Unlock MLS
 - $225,0002 bd1 ba789 sqft5820 Berkman Dr APT 110, Austin, TX 78723Active
 MLS ID #1183076, Stacey Ivicic, Compass RE Texas, LLC. Unlock MLS
 - $299,5002 bd3 ba1.5k sqft503 Swanee Dr APT 19, Austin, TX 78752ActiveMLS ID #1860765, Stacy Thrash, JBGoodwin REALTORS LT. Unlock MLS
- $234,9002 bd1 ba938 sqft2500 Steck Ave APT 6, Austin, TX 78757ActiveMLS ID #3708757, Kasey Gilliam, Bramlett Partners. Unlock MLS
- $149,5001 bd1 ba515 sqft935 La Posada Dr #131, Austin, TX 78752ActiveMLS ID #1749239, Julie Stoakley, Bramlett Partners. Unlock MLS
- $245,0002 bd2 ba915 sqft909 Reinli St APT 136, Austin, TX 78751ActiveMLS ID #6396030, Monica DiSchiano, Redfin Corporation. Unlock MLS
- $270,0002 bd2 ba802 sqft2104 Cullen Ave #7-211, Austin, TX 78757ActiveMLS ID #9410406, Judith Bundschuh, Catalyst Realty. Unlock MLS
- $220,0002 bd2 ba1k sqft2450 Wickersham Ln APT 302, Austin, TX 78741ActiveMLS ID #2970165, Charlie Aghadiuno, All City Real Estate Ltd. Co. Unlock MLS
- $169,9001 bd1 ba638 sqft3703 Harmon Ave APT 206, Austin, TX 78705ActiveMLS ID #1570102, Jeremy Smith, Waterloo Realty, LLC. Unlock MLS
- $199,9002 bd2 ba829 sqft11901 Swearingen Dr APT 37, Austin, TX 78758ActiveMLS ID #1322322, Nicki Turner, Berkshire Hathaway TX Realty. Unlock MLS
- $195,0002 bd1 ba786 sqft7801 Shoal Creek Blvd APT 203, Austin, TX 78757ActiveMLS ID #6959516, Marianne Rodriguez, Compass RE Texas, LLC. Unlock MLS
- $199,0002 bd2 ba1k sqft1601 Faro Dr APT 1404, Austin, TX 78741ActiveMLS ID #1637339, Tomas Corzo, Keller Williams Realty. Unlock MLS
- $235,0002 bd2 ba891 sqft1015 E Yager Ln Unit 184, Austin, TX 78753ActiveMLS ID #9614452, Salena Gutierrez, Bramlett Partners. Unlock MLS
- $269,0002 bd2 ba695 sqft601 Nelray Blvd APT 6, Austin, TX 78751ActiveMLS ID #2960939, Jeff Tucker, Compass RE Texas, LLC. Unlock MLS
- $199,9001 bd1 ba638 sqft3703 Harmon Ave APT 101, Austin, TX 78705ActiveMLS ID #9058355, Jeremy Smith, Waterloo Realty, LLC. Unlock MLS
- $199,6991 bd1 ba743 sqft7920 Rockwood Ln APT 249, Austin, TX 78757ActiveMLS ID #2501238, Paul Williams, All City Real Estate Ltd. Co. Unlock MLS
- $275,0002 bd2 ba1.1k sqft1748 Ohlen Rd APT 42, Austin, TX 78757ActiveMLS ID #7492744, Monica DiSchiano, Redfin Corporation. Unlock MLS
- $245,9002 bd1 ba805 sqft8210 Bent Tree Rd APT 116, Austin, TX 78759ActiveMLS ID #5054686, Erin Brotherman, Epique Realty LLC. Unlock MLS
