Just a short walk from the park. A Latty's Grove Home lovingly maintained for decades by its owners. Inside you'll enjoy good natural lighting. Opening to a living and dining space with cozy fireplace. Custom kitchen with stainless appliances & eat-in space. It's uprising to see 3 walk-in closets off the Living Room and Hallway areas. Bedrooms have walk-ins or custom built-ins. From the Attached Garage head down to the Full Basement with living, laundry, and storage areas. Head outside to an extensive deck, pergola, and shed. Most of yard is fenced but there is extra at the back. Yard and garden enthusiast will appreciate the custom landscaping & perennials. (See our Summer Photos) Also, multiple tree types surround the property: Dogwoods, Lilacs, Japanese Maples, Norway Spruce, and more. Schedule a private viewing today!
Sold for $184,900
$184,900
935 Latty St, Defiance, OH 43512
3beds
1,624sqft
Single Family Residence
Built in 1947
7,840 Square Feet Lot
$200,800 Zestimate®
$114/sqft
$1,760 Estimated rent
Home value
$200,800
Estimated sales range
Not available
$1,760/mo
Zestimate® history
Owner options
List your home for rent
$1,760/mo
Rent Zestimate®
Find your next renter with Zillow Rental Manager. Plus, with online applications, you can quickly screen prospective tenants – for free.
$1,760/mo
Rent Zestimate®
Refinance and save
$1,275/mo
Est. payment
Refinancing to a lower rate could help reduce your monthly payments and save thousands over the life of the loan.
$1,275/mo
Est. payment
Explore your selling options
Work with a Zillow partner agent
Leverage their expertise and Zillow's premium Showcase listings to get your home seen by more buyers.
Get startedList with your own agent
Get your home in front of millions of buyers by listing it on Zillow.
Learn how to do itSell it yourself
Take full control of how buyers see your home on Zillow by listing For Sale by Owner (FSBO).
List your homeWhat's special
Attached garageCustom landscaping and perennialsExtensive deckGood natural lighting
Zillow last checked:
Listing updated:
Listed by:
Curt William Sigg 419-438-8898,
Northwest Real Estate Services
Bought with:
Angela Morris, 2021001263
Howard Hanna
Source: NORIS,MLS#: 10002399
Facts & features
Interior
Bedrooms & bathrooms
- Bedrooms: 3
- Bathrooms: 2
- Full bathrooms: 1
- 1/2 bathrooms: 1
Bedroom 2
- Level: Main
- Dimensions: 13 x 11
Bedroom 3
- Level: Main
- Dimensions: 10 x 11
Other
- Level: Main
- Dimensions: 18 x 16
Kitchen
- Level: Main
- Dimensions: 11 x 11
Living room
- Level: Main
- Dimensions: 29 x 15
Heating
- Forced Air, Natural Gas
Cooling
- Central Air
Appliances
- Included: Dishwasher, Microwave, Electric Range, Refrigerator
- Laundry: In Basement
Features
- Built-in Features, Storage
- Flooring: Carpet, Hardwood, Laminate
- Doors: Sliding Doors, Storm Door(s)
- Basement: Unfinished
- Number of fireplaces: 1
- Fireplace features: Gas, Living Room
- Common walls with other units/homes: No Common Walls
Interior area
- Total structure area: 1,624
- Total interior livable area: 1,624 sqft
Property
Parking
- Total spaces: 2
- Parking features: Attached Garage
- Garage spaces: 1
Features
- Levels: One
- Patio & porch: Rear Patio
- Exterior features: Private Yard
- Fencing: Privacy
Lot
- Size: 7,840 Square Feet
- Dimensions: 60X130
Details
- Additional structures: Pergola, Shed(s)
- Parcel number: B011038000700
- Zoning: Residential
Construction
Type & style
- Home type: SingleFamily
- Architectural style: Ranch
- Property subtype: Single Family Residence
Materials
- Vinyl Siding
- Foundation: Block
- Roof: Shingle
Condition
- New construction: No
- Year built: 1947
Utilities & green energy
- Electric: Other
- Sewer: Public Sewer
- Water: Public
- Utilities for property: Cable Available, Electricity Connected, Natural Gas Connected, Sewer Connected, Water Connected
Community & HOA
Community
- Features: Park
- Subdivision: None
HOA
- Has HOA: No
Location
- Region: Defiance
Financial & listing details
- Price per square foot: $114/sqft
- Tax assessed value: $134,090
- Annual tax amount: $1,395
- Date on market: 12/17/2025
- Listing terms: Cash,Conventional,FHA,VA Loan
- Electric utility on property: Yes
- Road surface type: Asphalt
Price history
| Date | Event | Price |
|---|---|---|
| 2/18/2026 | Sold | $184,900-2.6%$114/sqft |
Source: NORIS #10002399 Report a problem | ||
| 2/11/2026 | Pending sale | $189,900$117/sqft |
Source: NORIS #10002399 Report a problem | ||
| 1/19/2026 | Contingent | $189,900$117/sqft |
Source: NORIS #10002399 Report a problem | ||
| 12/17/2025 | Listed for sale | $189,900$117/sqft |
Source: NORIS #10002399 Report a problem | ||
Public tax history
| Year | Property taxes | Tax assessment |
|---|---|---|
| 2024 | $1,395 -1.9% | $46,940 |
| 2023 | $1,422 +28.7% | $46,940 +33.6% |
| 2022 | $1,105 -0.3% | $35,130 |
| 2021 | $1,109 -0.8% | $35,130 |
| 2020 | $1,118 +12% | $35,130 +10.5% |
| 2019 | $998 +1.4% | $31,780 |
| 2018 | $984 | $31,780 +0% |
| 2017 | -- | $31,773 -15.3% |
| 2016 | $594 | $37,520 -0.1% |
| 2015 | $594 | $37,576 |
| 2014 | $594 | $37,576 |
| 2013 | $594 | $37,576 |
| 2012 | $594 | $37,576 |
| 2011 | -- | $37,576 |
| 2010 | -- | -- |
| 2009 | -- | -- |
Find assessor info on the county website
Neighborhood: 43512
Nearby homes
- $158,6003 bd1 ba1.3k sqft999 Latty St, Defiance, OH 43512Off Market
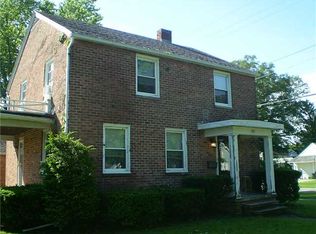
- $309,8002 bd2 ba2.4k sqft925 Latty St, Defiance, OH 43512Off Market
- $150,3003 bd1 ba1.4k sqft936 Wayne Ave, Defiance, OH 43512Off Market
- $162,2003 bd2 ba1.8k sqft940 Wayne Ave, Defiance, OH 43512Off Market
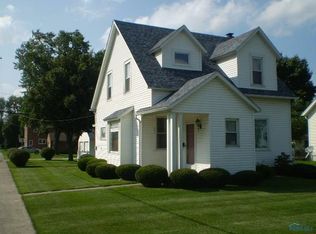
- $119,8002 bd1 ba1k sqft924 Wayne Ave, Defiance, OH 43512Off Market
- $140,6004 bd1 ba1k sqft1001 Latty St, Defiance, OH 43512Off Market
- $180,3003 bd1 ba1.4k sqft948 Latty St, Defiance, OH 43512Off Market
- $137,8003 bd1 ba960 sqft918 Wayne Ave, Defiance, OH 43512Off Market
Nearby schools
GreatSchools rating
- 6/10Defiance Elementary SchoolGrades: K-5Distance: 1.4 mi
- 6/10Defiance Middle SchoolGrades: 6-8Distance: 1 mi
- 6/10Defiance High SchoolGrades: 9-12Distance: 1 mi
Schools provided by the listing agent
- Elementary: Defiance
- Middle: Defiance
- High: Defiance
Source: NORIS. This data may not be complete. We recommend contacting the local school district to confirm school assignments for this home.


Get pre-qualified for a loan
At Zillow Home Loans, we can pre-qualify you in as little as 5 minutes with no impact to your credit score.An equal housing lender. NMLS #10287.
- Ohio
- Defiance County
- Defiance
- 43512
- 935 Latty St
