Welcome to 935 Lincoln Drive - a charming brick-front cape cod located on a tree-lined street in the heart of Conneaut. This one-owner home has been lovingly maintained and offers character around every corner. With beautiful hardwood floors, brick fireplace, built ins, wall niches and other timeless features, this is a lovely place to call home. There is a spacious living room with a picture window and a large sunroom lined with windows, both offering views of the private yard. In addition to a cozy kitchen, the dining space has a large closet with built in cabinets for extra storage or a great dry bar. The main floor is rounded out by a study with built in shelves, large walk in closet and direct access to a full bathroom that would make a great first floor primary bedroom. Upstairs you will find a large bedroom, two additional bedrooms, one full bathroom and tons of storage. The full basement has a workshop space and even more storage. The attached garage is extra deep with room for two vehicles in tandem and a garage door at each end for convenience. The spacious lot is a great place to enjoy the outdoors, is nicely landscaped and is abundant with wildlife. There is a wooded ravine at the back of the property and abuts land owned by the Ohio Department of Natural Resources that leads to Conneaut Creek. With Lake Erie under 3 miles away and Conneaut Creek so close, this home is close to all of the natural amenities this area has to offer. A new roof was installed in late 2023, new upstairs carpet 2024. Schedule your private viewing today!
Closed
Street View
$191,000
935 Lincoln Dr, Conneaut, OH 44030
4beds
1,299sqft
Single Family Residence
Built in 1955
0.89 Acres Lot
$238,900 Zestimate®
$147/sqft
$1,421 Estimated rent
Home value
$238,900
$222,000 - $256,000
$1,421/mo
Zestimate® history
Owner options
List your home for rent
$1,421/mo
Rent Zestimate®
Find your next renter with Zillow Rental Manager. Plus, with online applications, you can quickly screen prospective tenants – for free.
$1,421/mo
Rent Zestimate®
Refinance and save
$1,305/mo
Est. payment
Refinancing to a lower rate could help reduce your monthly payments and save thousands over the life of the loan.
$1,305/mo
Est. payment
Explore your selling options
Work with a Zillow partner agent
Leverage their expertise and Zillow's premium Showcase listings to get your home seen by more buyers.
Get startedList with your own agent
Get your home in front of millions of buyers by listing it on Zillow.
Learn how to do itSell it yourself
Take full control of how buyers see your home on Zillow by listing For Sale by Owner (FSBO).
List your homeWhat's special
Garage doorLarge bedroomNew upstairs carpetSpacious lotBuilt in cabinetsPicture windowLarge closet
Zillow last checked:
Listing updated:
Listed by:
Rick L Furmage rfurmage@bhhspro.com440-862-0906,
Berkshire Hathaway HomeServices Professional Realty,
Mindy Notte 440-812-1791,
Berkshire Hathaway HomeServices Professional Realty
Bought with:
Mindy Notte, 2021003678
Berkshire Hathaway HomeServices Professional Realty
Source: MLS Now,MLS#: 5012983 Originating MLS: Ashtabula County REALTORS
Originating MLS: Ashtabula County REALTORSFacts & features
Interior
Bedrooms & bathrooms
- Bedrooms: 4
- Bathrooms: 2
- Full bathrooms: 2
- Main level bathrooms: 1
- Main level bedrooms: 1
Primary bedroom
- Description: Flooring: Carpet,Wood
- Features: Natural Woodwork, Walk-In Closet(s), Window Treatments
- Level: First
- Dimensions: 12 x 11
Bedroom
- Description: Flooring: Carpet
- Level: Second
- Dimensions: 14 x 11
Bedroom
- Description: Flooring: Carpet
- Level: Second
- Dimensions: 12 x 7
Bedroom
- Description: Flooring: Carpet
- Level: Second
- Dimensions: 9 x 8
Bathroom
- Description: Flooring: Linoleum
- Level: Second
- Dimensions: 8 x 6
Bathroom
- Description: Flooring: Linoleum
- Level: First
- Dimensions: 9 x 5
Dining room
- Description: Flooring: Wood
- Features: Built-in Features, Natural Woodwork, Window Treatments
- Level: First
- Dimensions: 11 x 10
Entry foyer
- Description: Flooring: Wood
- Level: First
- Dimensions: 6 x 5
Kitchen
- Description: Flooring: Linoleum
- Level: First
- Dimensions: 10 x 9
Living room
- Description: Flooring: Wood
- Features: Fireplace, Smart Thermostat, Natural Woodwork, Window Treatments
- Level: First
- Dimensions: 22 x 11
Sunroom
- Description: Flooring: Linoleum
- Level: First
- Dimensions: 20 x 11
Heating
- Forced Air, Gas, Space Heater
Cooling
- Central Air
Appliances
- Included: Dishwasher, Disposal, Humidifier, Microwave, Range, Refrigerator
- Laundry: Laundry Chute, In Basement
Features
- Bookcases, Built-in Features, Chandelier, Dry Bar, Entrance Foyer, Laminate Counters, Primary Downstairs, Storage, Smart Thermostat, Natural Woodwork, Walk-In Closet(s)
- Windows: Display Window(s), Window Treatments
- Basement: Full,Unfinished
- Number of fireplaces: 1
- Fireplace features: Gas, Gas Log, Living Room
Interior area
- Total structure area: 1,299
- Total interior livable area: 1,299 sqft
- Finished area above ground: 1,299
Property
Parking
- Total spaces: 2
- Parking features: Attached, Concrete, Drive Through, Driveway, Electricity, Garage Faces Front, Garage, Garage Door Opener, Inside Entrance, Garage Faces Rear, Storage, Tandem
- Attached garage spaces: 2
Features
- Levels: One and One Half,Two
- Stories: 2
- Patio & porch: Enclosed, Front Porch, Glass Enclosed, Patio, Porch
- Exterior features: Private Yard, Rain Gutters, Storage
- Fencing: Partial,Wood
- Has view: Yes
- View description: Park/Greenbelt, Neighborhood, Trees/Woods
Lot
- Size: 0.89 Acres
- Features: Back Yard, Sloped Down, Front Yard, Landscaped, Private, Secluded, Views
Details
- Additional structures: Shed(s)
- Parcel number: 121220001100
Construction
Type & style
- Home type: SingleFamily
- Architectural style: Cape Cod
- Property subtype: Single Family Residence
Materials
- Brick, Block, Concrete, Vinyl Siding
- Roof: Asphalt
Condition
- Year built: 1955
Utilities & green energy
- Sewer: Public Sewer
- Water: Public
Community & HOA
Community
- Security: Carbon Monoxide Detector(s)
- Subdivision: Connecticut Western Reserve
HOA
- Has HOA: No
Location
- Region: Conneaut
Financial & listing details
- Price per square foot: $147/sqft
- Tax assessed value: $180,300
- Annual tax amount: $2,478
- Date on market: 1/23/2024
- Cumulative days on market: 28 days
Price history
| Date | Event | Price |
|---|---|---|
| 2/16/2024 | Sold | $191,000+0.6%$147/sqft |
Source:  MLS Now #5012983 Report a problem MLS Now #5012983 Report a problem | ||
| 1/31/2024 | Contingent | $189,900$146/sqft |
Source: MLS Now #5012983 Report a problem | ||
| 1/23/2024 | Listed for sale | $189,900$146/sqft |
Source: MLS Now #5012983 Report a problem | ||
Public tax history
| Year | Property taxes | Tax assessment |
|---|---|---|
| 2024 | $2,417 -3.4% | $63,110 |
| 2023 | $2,501 +23.9% | $63,110 +34.1% |
| 2022 | $2,019 -1.7% | $47,050 |
| 2021 | $2,054 +0.1% | $47,050 |
| 2020 | $2,053 +45.5% | $47,050 +36.2% |
| 2019 | $1,411 +4.9% | $34,550 |
| 2018 | $1,345 +15% | $34,550 +10.8% |
| 2017 | $1,169 +2.5% | $31,190 -4.4% |
| 2016 | $1,140 -1% | $32,620 |
| 2015 | $1,152 +13.5% | $32,620 |
| 2014 | $1,014 -8.8% | $32,620 -8.6% |
| 2013 | $1,113 +4% | $35,700 |
| 2012 | $1,070 -0.2% | $35,700 |
| 2011 | $1,072 -5.1% | $35,700 -6.9% |
| 2010 | $1,130 -0.5% | $38,330 +0% |
| 2008 | $1,136 -2.3% | $38,325 +0.6% |
| 2007 | $1,163 -21.8% | $38,115 |
| 2006 | $1,487 -3.3% | $38,115 |
| 2005 | $1,538 +7.1% | $38,115 +9.9% |
| 2004 | $1,435 +0% | $34,685 |
| 2003 | $1,435 +4.4% | $34,685 |
| 2002 | $1,375 -3.8% | $34,685 +5.9% |
| 2001 | $1,429 +2.3% | $32,760 |
| 2000 | $1,397 | $32,760 |
Find assessor info on the county website
Neighborhood: 44030
Nearby homes
- $6,600-- bd-- ba-- sqft935 Lincoln Dr, Conneaut, OH 44030Off Market
- $1,300-- bd-- ba-- sqft935 Lincoln Dr, Conneaut, OH 44030Off Market
- $198,8004 bd2 ba1.5k sqft947 Lincoln Dr, Conneaut, OH 44030Off Market
- $111,0003 bd3 ba1.2k sqft919 Lincoln Dr, Conneaut, OH 44030Sold
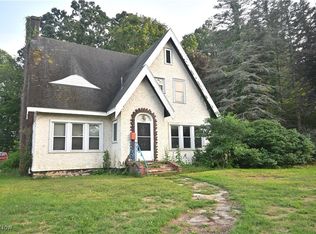
- $8,100-- bd-- ba-- sqft919 Lincoln Dr, Conneaut, OH 44030Off Market
- $3,500-- bd-- ba-- sqft919 Lincoln Dr, Conneaut, OH 44030Off Market
- $189,7003 bd2 ba1.3k sqft955 Lincoln Dr, Conneaut, OH 44030Off Market
- $237,4004 bd3 ba2.3k sqft915 Lincoln Dr, Conneaut, OH 44030Off Market
Nearby schools
GreatSchools rating
- 7/10Gateway Elementary SchoolGrades: 3-6Distance: 1.3 mi
- 5/10Conneaut Middle SchoolGrades: 6-8Distance: 1.2 mi
- 3/10Conneaut High SchoolGrades: 9-12Distance: 1 mi
Schools provided by the listing agent
- District: Conneaut Area CSD - 403
Source: MLS Now. This data may not be complete. We recommend contacting the local school district to confirm school assignments for this home.
Get a cash offer in 3 minutes
Find out how much your home could sell for in as little as 3 minutes with a no-obligation cash offer.
Estimated market value
$238,900
Get a cash offer in 3 minutes
Find out how much your home could sell for in as little as 3 minutes with a no-obligation cash offer.
Estimated market value
$238,900
- Ohio
- Ashtabula County
- Conneaut
- 44030
- 935 Lincoln Dr
Nearby cities
Nearby zip codes
Other Conneaut Topics
