Located in one of Paducah's most convenient areas and within the desirable Clark School District, this charming home offers comfort and functionality throughout. Since purchasing, the owner has done the following upgrrades- new roof (2021), new dishwasher, disposal, sink, countertop (2021), new refrigerator and stove (2019), major bath remodel (2019). Beautiful barnwood paneling creates a warm, cozy, rustic atmosphere. The bright white kitchen is equipped with a refrigerator, dishwasher, stove, and disposal, plus excellent counter space for meal prep and entertaining. The bathroom features attractive fixtures and an incredible tile backsplash.The functional floor plan makes excellent use of the space, with each bedroom sized just right for comfortable living. A convenient utility room adds practicality. Outside, you'll enjoy a spacious, private backyard along with a handy storage shed for tools and outdoor equipment.
For sale
Price increase: $4.9K (7/18)
$124,900
935 Lorine Ln, Paducah, KY 42001
3beds
972sqft
Single Family Residence
Built in 1953
6,534 Square Feet Lot
$-- Zestimate®
$128/sqft
$-- HOA
What's special
Warm cozy rustic atmosphereBeautiful barnwood panelingSpacious private backyardBright white kitchenIncredible tile backsplashFunctional floor planAttractive fixtures
- 19 days |
- 215 |
- 10 |
Zillow last checked:
Listing updated:
Listed by:
Vince Carter 270-908-0020,
Carter Realty Group
Source: Imagine MLS,MLS#: 26016066
Facts & features
Interior
Bedrooms & bathrooms
- Bedrooms: 3
- Bathrooms: 1
- Full bathrooms: 1
Primary bedroom
- Level: First
Bedroom 2
- Level: First
Bedroom 3
- Level: First
Kitchen
- Level: First
Living room
- Level: First
Heating
- Natural Gas
Cooling
- Central Air
Appliances
- Included: Disposal, Dishwasher, Range
Features
- Eat-in Kitchen
- Flooring: Parquet
- Windows: Insulated Windows
- Has basement: No
- Has fireplace: No
Interior area
- Total structure area: 972
- Total interior livable area: 972 sqft
- Finished area above ground: 972
- Finished area below ground: 0
Property
Parking
- Parking features: Off Street
Features
- Levels: One
- Fencing: Chain Link
Lot
- Size: 6,534 Square Feet
- Features: Few Trees
Details
- Additional structures: Shed(s)
- Parcel number: 0953204026
Construction
Type & style
- Home type: SingleFamily
- Property subtype: Single Family Residence
Materials
- Vinyl Siding
- Foundation: Slab
Condition
- Year built: 1953
Utilities & green energy
- Sewer: Public Sewer
- Water: Public
- Utilities for property: Electricity Connected, Natural Gas Available, Sewer Connected
Community & HOA
Community
- Subdivision: River Oaks
HOA
- Has HOA: No
Location
- Region: Paducah
Financial & listing details
- Price per square foot: $128/sqft
- Tax assessed value: $82,200
- Annual tax amount: $297
- Date on market: 7/3/2026
Estimated market value
Not available
Estimated sales range
Not available
$1,367/mo
Price history
| Date | Event | Price |
|---|---|---|
| 7/18/2026 | Price change | $124,900+4.1%$128/sqft |
Source:  Imagine MLS #26016066 Report a problem Imagine MLS #26016066 Report a problem | ||
| 6/15/2026 | Listed for sale | $120,000+140%$123/sqft |
Source: WKRMLS #137510 Report a problem | ||
| 7/1/2019 | Sold | $50,000-7.2%$51/sqft |
Source: WKRMLS #99599 Report a problem | ||
| 5/6/2019 | Price change | $53,900-6.9%$55/sqft |
Source: Elite Realty Group #99599 Report a problem | ||
| 4/19/2019 | Price change | $57,900-3.3%$60/sqft |
Source: Elite Realty Group #99599 Report a problem | ||
| 4/5/2019 | Price change | $59,900-3.4%$62/sqft |
Source: Elite Realty Group #99599 Report a problem | ||
| 2/18/2019 | Price change | $62,000+3.5%$64/sqft |
Source: Elite Realty Group #99599 Report a problem | ||
| 10/19/2018 | Price change | $59,900-4.2%$62/sqft |
Source: Elite Realty Group #99599 Report a problem | ||
| 9/25/2018 | Listed for sale | $62,500$64/sqft |
Source: Elite Realty Group #99599 Report a problem | ||
Public tax history
| Year | Property taxes | Tax assessment |
|---|---|---|
| 2024 | $297 +0.6% | $82,200 |
| 2023 | $295 +61.3% | $82,200 +64.4% |
| 2022 | $183 +0.5% | $50,000 |
| 2021 | $182 -0.3% | $50,000 |
| 2020 | $182 -75.9% | $50,000 -6.5% |
| 2019 | $756 +304.4% | $53,500 |
| 2018 | $187 | $53,500 |
| 2017 | $187 | $53,500 |
| 2016 | -- | $53,500 +10.1% |
| 2015 | -- | $48,600 |
| 2013 | -- | $48,600 |
| 2012 | -- | $48,600 |
| 2011 | -- | $48,600 +10.5% |
| 2010 | -- | $44,000 |
Find assessor info on the county website
Monthly payment
Est. payment
Payment breakdown
Explore the cost of this home by adjusting the details. Changes won't be saved.Climate risks
Neighborhood: 42001
Nearby schools
GreatSchools rating
- 8/10Clark Elementary SchoolGrades: K-5Distance: 0.8 mi
- 6/10Paducah Middle SchoolGrades: 6-8Distance: 1 mi
- 4/10Paducah Tilghman High SchoolGrades: 9-12Distance: 1.4 mi
Schools provided by the listing agent
- Elementary: Clark
- Middle: Paducah Middle
- High: Paducah Tilghman
Source: Imagine MLS. This data may not be complete. We recommend contacting the local school district to confirm school assignments for this home.
- $165,8003 bd2 ba1.4k sqft939 Lorine Ln, Paducah, KY 42001Off Market

- $119,900-- bd-- ba-- sqft929 Lorine Ln, Paducah, KY 42001Off Market
- $117,800-- bd-- ba-- sqft945 Lorine Ln, Paducah, KY 42001Off Market
- $140,700-- bd-- ba-- sqft925 Lorine Ln, Paducah, KY 42001Off Market
- $121,3002 bd1 ba891 sqft924 Lorine Ln, Paducah, KY 42001Off Market
- $150,0003 bd1 ba972 sqft949 Lorine Ln, Paducah, KY 42001Sold
- $143,400-- bd-- ba-- sqft919 Lorine Ln, Paducah, KY 42001Off Market
- $137,600-- bd-- ba-- sqft932 River Oaks Blvd, Paducah, KY 42001Off Market
A local agent can set up tours, give advice and negotiate with sellers.
A local lender can help you make sure your offer is ready when you are.
Similar homes
- $129,0003 bd1 ba925 sqft942 N 26th St, Paducah, KY 42001For Sale

 MLS ID #26016563, Brian Wyatt, Wysh Realty LLC. Imagine MLS
 - $130,0003 bd1 ba1.4k sqft2145 Dixie Ave, Paducah, KY 42003For Sale
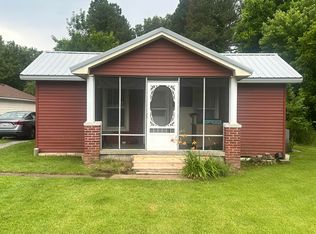 MLS ID #26015560, Vince Carter, Carter Realty Group. Imagine MLS
 - $139,0002 bd1 ba840 sqft4955 Blandville Rd, Paducah, KY 42001For Sale
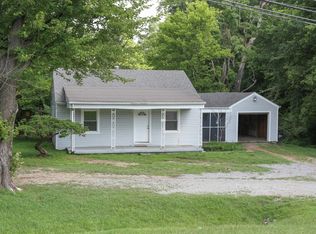 MLS ID #26017059, Christopher Jones, eXp Realty, LLC. Imagine MLS
 - $125,0003 bd1 ba864 sqft2926 Mississippi St, Paducah, KY 42003For Sale
 MLS ID #26017155, Angela Hulette, eXp Realty, LLC. Imagine MLS
 - $125,0002 bd1 ba1k sqft1601 Park Ave, Paducah, KY 42001For SaleMLS ID #26015617, Gabriele Smith, Keller Williams Experience - Paducah. Imagine MLS
- $--2 bd2 ba1.2k sqft2100 Madison St, Paducah, KY 42001AuctionServiceLink Auction
- $114,9002 bd1 ba832 sqft935 N 25th St, Paducah, KY 42001For SaleMLS ID #26016386, Kim Musgrave, Musgrave Realty, LLC. Imagine MLS
- $159,0003 bd2 ba1.4k sqft179 Iroquois Dr, Paducah, KY 42001For SaleMLS ID #26017667, Heather Williams, Wysh Realty LLC. Imagine MLS
- $119,0003 bd2 ba1.2k sqft2520 Homewood Ave, Paducah, KY 42003For SaleMLS ID #26016478, Tonya Archer, Keller Williams Experience - Paducah. Imagine MLS
- $109,9002 bd1 ba1k sqft625 S 28th St, Paducah, KY 42003For SaleMLS ID #26017149, Austin Mourad, Housman Partners Real Estate. Imagine MLS
- $105,0003 bd1 ba1k sqft2922 Georgia St, Paducah, KY 42003For SaleMLS ID #135497, Addyson Fossett, Arnold Realty Group. WKRMLS
- $119,9003 bd1 ba1k sqft130 Virginia St, Paducah, KY 42003For SaleMLS ID #26015144, Caleb Briggs, Keller Williams Experience - Paducah. Imagine MLS
- $155,0002 bd1 ba1.1k sqft2110 Harrison St, Paducah, KY 42001For SaleMLS ID #26016727, Sarah Riley, HRE Advisors. Imagine MLS
- $130,0003 bd2 ba1.2k sqft1040 Vasseur Ave, Paducah, KY 42003For SaleMLS ID #137389, Teaven Meredith, RE/MAX Realty Group. WKRMLS
- $132,9003 bd1 ba1.3k sqft109 E 7th St, Metropolis, IL 62960ActiveMLS ID #12689103, Makaela Johnson, GIA REAL ESTATE, INC.. MRED as distributed by MLS GRID
- $180,0003 bd2 ba1.3k sqft422 Columbus St, Paducah, KY 42001For SaleMLS ID #26014755, Lenny Powley, LP Real Estate Services LLC. Imagine MLS
- $89,9002 bd1 ba725 sqft2823 Fairmont St, Paducah, KY 42003For SaleMLS ID #26017967, Gerald Watkins, Purchase Realty Group. Imagine MLS
- $99,0002 bd1 ba672 sqft2302 S 25th St, Paducah, KY 42003For SaleMLS ID #26015329, Kody Anderson, Arnold Realty Group. Imagine MLS
- $185,0003 bd1 ba1k sqft2901 Mississippi St, Paducah, KY 42003For Sale By Owner
- $149,9002 bd2 ba1.1k sqft307 S 25th St, Paducah, KY 42003For SaleMLS ID #26015917, Rebecca Ray, Park Avenue Properties. Imagine MLS
