Your search satisfies here - 358 Easley Rd, Smithville, TX: Explore the property and take the tour: https://show.tours/935lowerredrockrd Escape the ordinary at 935 Lower Red Rock Rd in Bastrop, Texas. Situated on 3.86 acres, this well-maintained 3-bedroom, 2-bath home offers the rare combination of privacy, usable land, and modern comfort at an affordable price. Built in 2017, the 1,216-square-foot home features an open-concept layout connecting the kitchen, dining, and living areas beneath vaulted ceilings with exposed wood beams. Large windows fill the space with natural light, while wood-look flooring adds warmth throughout the main living areas. The kitchen offers rich wood cabinetry, a farmhouse-style sink, ample counter space, and a functional design ideal for everyday living and entertaining. The primary suite includes a dual-sink vanity, soaking tub, and private bath, while two additional bedrooms provide flexibility for guests, family, or a home office. What truly sets this property apart is the land. With nearly four acres, there's room for animals, gardening, workshops, recreational vehicles, or simply enjoying the peace and privacy of country living. Finding this much acreage at this price point in Bastrop County is becoming increasingly rare. Located just minutes from Bastrop's shopping, dining, and conveniences, this property offers the perfect balance of rural living and accessibility. Whether you're seeking a homestead, hobby farm, investment opportunity, or a place to enjoy wide-open Texas skies, 935 Lower Red Rock Rd delivers the space, lifestyle, and value buyers are searching for. Don't miss your opportunity to own nearly 4 acres of Texas countryside with a move-in-ready home already in place.
Active
$325,000
935 Lower Red Rock Rd, Bastrop, TX 78602
3beds
1,216sqft
Mobile Home
Built in 2017
3.86 Acres Lot
$-- Zestimate®
$267/sqft
$-- HOA
What's special
Farmhouse-style sinkAmple counter space
- 84 days
- 102
- 4
Zillow last checked:
Listing updated:
Listed by:
LJ John (512) 665-7676,
Hart of Texas (940) 300-6104
Source: Unlock MLS,MLS#: 3232036
Facts & features
Interior
Bedrooms & bathrooms
- Bedrooms: 3
- Bathrooms: 2
- Full bathrooms: 2
- Main level bedrooms: 3
Heating
- Central
Cooling
- Ceiling Fan(s), Central Air
Appliances
- Included: Dishwasher, Dryer, Electric Range, Microwave, RNGHD, Refrigerator, Washer
Features
- Breakfast Bar, Built-in Features, Ceiling Fan(s), Tile Counters, Double Vanity, Open Floorplan, Recessed Lighting
- Flooring: Laminate
- Windows: Blinds
Interior area
- Total interior livable area: 1,216 sqft
Property
Parking
- Parking features: None
Accessibility
- Accessibility features: None
Features
- Patio & porch: Deck, Porch
- Exterior features: Private Yard
- Pool features: None
- Fencing: None
- Has view: Yes
- View description: None
- Waterfront features: None
Lot
- Size: 3.86 Acres
- Features: None
Details
- Additional structures: None
- Parcel number: 52731
- Special conditions: Standard
Construction
Type & style
- Home type: MobileManufactured
- Property subtype: Mobile Home
Materials
- Foundation: Pillar/Post/Pier
- Roof: Asphalt, Shingle
Condition
- Resale
- New construction: No
- Year built: 2017
Utilities & green energy
- Sewer: Septic Tank
- Water: Public
- Utilities for property: Electricity Connected, Sewer Connected, Water Connected
Community & HOA
Community
- Features: None
- Subdivision: Smith, Charles S
HOA
- Has HOA: No
Location
- Region: Bastrop
Financial & listing details
- Price per square foot: $267/sqft
- Tax assessed value: $237,618
- Annual tax amount: $3,713
- Date on market: 6/29/2026
- Listing terms: Cash,Conventional,FHA,VA Loan
- Electric utility on property: Yes
Estimated market value
Not available
Estimated sales range
Not available
Not available
Price history
| Date | Event | Price |
|---|---|---|
| 6/29/2026 | Listed for sale | $325,000-18.8%$267/sqft |
Source:  Unlock MLS #3232036 Report a problem Unlock MLS #3232036 Report a problem | ||
| 8/3/2023 | Listing removed | -- |
Source: Zillow Rentals Report a problem | ||
| 7/13/2023 | Listed for rent | $2,400$2/sqft |
Source: Zillow Rentals Report a problem | ||
| 5/4/2023 | Listing removed | -- |
Source: Owner Report a problem | ||
| 4/16/2023 | Listed for sale | $400,000$329/sqft |
Source: Owner Report a problem | ||
| 3/24/2006 | Sold | -- |
Source: Public Record Report a problem | ||
Public tax history
| Year | Property taxes | Tax assessment |
|---|---|---|
| 2025 | $1,879 +6.8% | $200,790 +10% |
| 2024 | $1,759 +23.1% | $182,536 +12.2% |
| 2023 | $1,430 -30.9% | $162,716 +10% |
| 2022 | $2,070 -7.1% | $147,924 +10% |
| 2021 | $2,227 +6.6% | $134,476 +10% |
| 2020 | $2,088 +202.8% | $122,251 +136.3% |
| 2018 | $690 | $51,736 +59.1% |
| 2017 | $690 +9.5% | $32,524 +10% |
| 2016 | $630 +21.6% | $29,567 |
| 2015 | $518 | $29,567 +23.3% |
| 2014 | $518 | $23,985 |
| 2013 | -- | $23,985 |
| 2011 | -- | $23,985 |
| 2010 | -- | $23,985 |
| 2009 | -- | $23,985 |
| 2008 | -- | $23,985 |
| 2007 | -- | $23,985 +2.7% |
| 2006 | -- | $23,363 |
Find assessor info on the county website
Monthly payment
Climate risks
Neighborhood: 78602
Nearby schools
Schools provided by the listing agent
- Elementary: Mina
- Middle: Riverside
- High: Bastrop
- District: Bastrop ISD
Source: Unlock MLS. This data may not be complete. We recommend contacting the local school district to confirm school assignments for this home.
- $43,145-- bd-- ba924 sqft937 Lower Red Rock Rd, Bastrop, TX 78602Off Market
- $2,9292 bd-- ba896 sqft905 Lower Red Rock Rd, Bastrop, TX 78602Off Market
- $228,200-- bd-- ba1.1k sqft939 Lower Red Rock Rd, Bastrop, TX 78602Off Market
- $178,100-- bd-- ba896 sqft939 Lower Red Rock Rd, Bastrop, TX 78602Off Market
Similar homes
- $315,0003 bd2 ba1.4k sqft145 Alyssa Loop, Bastrop, TX 78602Active
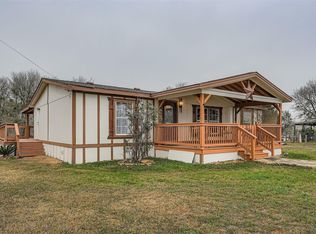
 MLS ID #1014055, Jovanny Garcia, eXp Realty, LLC. Unlock MLS
 - $370,0003 bd2 ba1.5k sqft119 Milam Ln #A, Bastrop, TX 78602Active
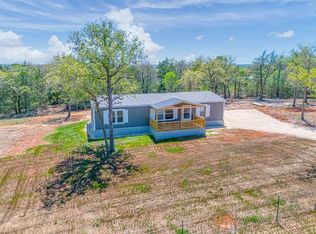 MLS ID #4465103, Josefina Lopez, Realty of America, LLC. Unlock MLS
 - $269,9993 bd2 ba1.2k sqft215 Sayers Rd, Bastrop, TX 78602Active
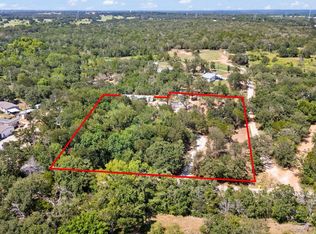 MLS ID #1525175, Jessica Cuevas, All City Real Estate Ltd. Co. Unlock MLS
 - $289,8223 bd2 ba1.4k sqft300 Flaming Oak Dr, Bastrop, TX 78602Active
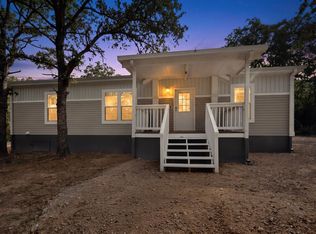 MLS ID #7903689, Carilu Castelan, CARILU TEXAS REALTY LLC. Unlock MLS
 - $330,0003 bd3 ba1.6k sqft255 Rosanky Cattle Co Rd, Rosanky, TX 78953ActiveMLS ID #2567701, Charitty Alexander, One Stop Leasing & Prop Mgmt. Unlock MLS
- $335,0002 bd2 ba1.1k sqft172 Pine Canyon Dr, Smithville, TX 78957ActiveMLS ID #2245003, Jack McLemore, Listing Results, LLC. Unlock MLS
- $319,9993 bd2 ba1.3k sqft107 Hawea Ln, Bastrop, TX 78602ActiveMLS ID #2472754, Jacki Short, All City Real Estate Ltd. Co. Unlock MLS
- $310,0003 bd2 ba1.3k sqft6497 Taylorsville Rd, Dale, TX 78616Active
 MLS ID #612475, Kaylee Sutton, Land Unlimited. Central Texas MLS
 - $349,0003 bd2 ba1.2k sqft664 Hidden Oaks Dr, Elgin, TX 78621ActiveMLS ID #1825804, Jacki Short, All City Real Estate Ltd. Co. Unlock MLS
- $349,9004 bd3 ba1.7k sqft410 S Hunting Lodge Ln, Bastrop, TX 78602ActiveMLS ID #8281051, Emilia Montalvo, Keller Williams Realty. Unlock MLS
- $299,0003 bd2 ba1.3k sqft135 Side Saddle Dr, Cedar Creek, TX 78612ActiveMLS ID #1767401, Patti Simon, Christies Intl Real Estate Lone Star. Unlock MLS
- $349,8503 bd2 ba1.3k sqft7855 Taylorsville Rd, Dale, TX 78616ActiveMLS ID #1591867, Jake Gibson, Direct Effect Real Estate. Unlock MLS
- $314,9904 bd2 ba1.6k sqft225 Waikakaaua Dr, Bastrop, TX 78602ActiveMLS ID #7083557, Blake Kaiser, Kana Real Estate. Unlock MLS
- $319,9004 bd2 ba1.5k sqft235 Pinehill Dr, Bastrop, TX 78602ActiveMLS ID #8085191, Sheila Rainosek, RE/MAX Bastrop Area. Unlock MLS
- $359,0003 bd2 ba1.6k sqft115 Mokulua Ln, Bastrop, TX 78602ActiveMLS ID #4890111, Sue Ellett, Bramlett Partners. Unlock MLS
- $290,0003 bd2 ba1.4k sqft214 Jennifer Ln, Bastrop, TX 78602ActiveMLS ID #3277130, Ashley Garcia, LPT Realty LLC - Ascend Group. Unlock MLS
- $347,0004 bd2 ba1.6k sqft409 S Hunting Lodge Ln, Bastrop, TX 78602ActiveMLS ID #5709527, Kevin Tuggle, Kana Real Estate. Unlock MLS
- $295,0004 bd2 ba1.4k sqft138 Double C Dr, Cedar Creek, TX 78612ActiveMLS ID #1618840, Araseli Ugarte, Ideal Realty. Unlock MLS
- $319,0003 bd2 ba1.5k sqft119 Mercer St, Bastrop, TX 78602ActiveMLS ID #6440357, Steve Koleno, Beycome Brokerage Realty LLC. Unlock MLS
- $299,0003 bd3 ba1.6k sqft123 Kawainui Ln, Bastrop, TX 78602ActiveMLS ID #8042666, Danielle Becker, Bramlett Partners. Unlock MLS
