Welcome to this immaculate luxury condo, where elegance meets comfort at every turn. A 55+ complex within walking distance to Dean Park, this meticulously maintained home offers a blend of modern design and thoughtful functionality. Boasting exquisite quartz and granite countertops throughout, the home exudes sophistication in every room. As you step inside, you'll immediately appreciate the open-concept layout, perfect for both everyday living and entertaining. The first-floor primary bedroom has easy access to the luxurious walk-in shower with a spa-like atmosphere. The kitchen features high-end finishes, ample cabinetry, and a spacious island ideal for meal preparation or casual dining. The adjoining sunroom bathes the space in natural light. The 2-car attached garage adds convenience and additional storage. With a central vacuum system and lots of storage space, including expansive closets, this home is as practical as it is beautiful. An exceptional find that won’t last long!
Sold for $899,000
$899,000
935 Main St #35, Shrewsbury, MA 01545
2beds
2,631sqft
Condominium
Built in 2021
-- sqft lot
$913,900 Zestimate®
$342/sqft
$3,886 Estimated rent
Home value
$913,900
$832,000 - $1.01M
$3,886/mo
Zestimate® history
Owner options
List your home for rent
$3,886/mo
Rent Zestimate®
Find your next renter with Zillow Rental Manager. Plus, with online applications, you can quickly screen prospective tenants – for free.
$3,886/mo
Rent Zestimate®
Refinance and save
$6,605/mo
Est. payment
Refinancing to a lower rate could help reduce your monthly payments and save thousands over the life of the loan.
$6,605/mo
Est. payment
Explore your selling options
Work with a Zillow partner agent
Leverage their expertise and Zillow's premium Showcase listings to get your home seen by more buyers.
Get startedList with your own agent
Get your home in front of millions of buyers by listing it on Zillow.
Learn how to do itSell it yourself
Take full control of how buyers see your home on Zillow by listing For Sale by Owner (FSBO).
List your homeWhat's special
Central vacuum systemLuxurious walk-in showerLuxury condoOpen-concept layoutFirst-floor primary bedroomHigh-end finishesSpacious island
Zillow last checked:
Listing updated:
Listed by:
Shirley LeMay 508-887-5547,
Berkshire Hathaway HomeServices Commonwealth Real Estate 508-435-6333
Bought with:
Shirley LeMay
Berkshire Hathaway HomeServices Commonwealth Real Estate
Source: MLS PIN,MLS#: 73370942
Facts & features
Interior
Bedrooms & bathrooms
- Bedrooms: 2
- Bathrooms: 3
- Full bathrooms: 2
- 1/2 bathrooms: 1
Primary bedroom
- Level: First
Bedroom 2
- Level: Second
Primary bathroom
- Features: Yes
Bathroom 1
- Level: First
Bathroom 2
- Level: First
Bathroom 3
- Level: Second
Dining room
- Level: First
Kitchen
- Level: First
Living room
- Level: First
Office
- Level: First
Heating
- Forced Air, Natural Gas
Cooling
- Central Air
Appliances
- Included: Range, Dishwasher, Microwave, Refrigerator
- Laundry: First Floor, In Unit
Features
- Sun Room, Office, Bonus Room, Central Vacuum
- Flooring: Tile, Hardwood
- Has basement: Yes
- Number of fireplaces: 1
Interior area
- Total structure area: 2,631
- Total interior livable area: 2,631 sqft
- Finished area above ground: 2,631
Property
Parking
- Total spaces: 4
- Parking features: Attached, Garage Door Opener, Garage Faces Side, Off Street
- Attached garage spaces: 2
- Uncovered spaces: 2
Features
- Entry location: Unit Placement(Street)
- Patio & porch: Patio
- Exterior features: Patio
Details
- Parcel number: 5120259
- Zoning: RUR A
Construction
Type & style
- Home type: Condo
- Property subtype: Condominium
- Attached to another structure: Yes
Materials
- Roof: Shingle
Condition
- Year built: 2021
Utilities & green energy
- Sewer: Private Sewer
- Water: Public
Community & HOA
Community
- Features: Shopping, Park, Highway Access
- Senior community: Yes
HOA
- Services included: Insurance, Maintenance Structure, Road Maintenance, Maintenance Grounds, Snow Removal, Trash, Reserve Funds
- HOA fee: $505 monthly
Location
- Region: Shrewsbury
Financial & listing details
- Price per square foot: $342/sqft
- Tax assessed value: $669,500
- Annual tax amount: $8,061
- Date on market: 9/21/2026
- Exclusions: Seller To Keep Drapes, Family Heirloom Chandeliers Over Table And In Stairway, And Washer/Dryer Set.
Price history
| Date | Event | Price |
|---|---|---|
| 8/15/2025 | Sold | $899,000$342/sqft |
Source: MLS PIN #73370942 Report a problem | ||
| 5/12/2025 | Listed for sale | $899,000+32.4%$342/sqft |
Source: MLS PIN #73370942 Report a problem | ||
| 7/30/2021 | Sold | $679,000$258/sqft |
Source: Public Record Report a problem | ||
Public tax history
| Year | Property taxes | Tax assessment |
|---|---|---|
| 2025 | $8,061 +0.3% | $669,500 +3.2% |
| 2024 | $8,033 -3.2% | $648,900 +2.6% |
| 2023 | $8,296 +40.4% | $632,300 +51% |
| 2022 | $5,908 +53.9% | $418,700 +43.8% |
| 2021 | $3,840 | $291,100 |
Find assessor info on the county website
Neighborhood: 01545
Nearby homes
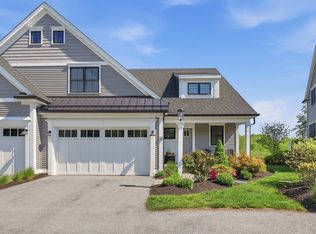
- $1,155,0002 bd4 ba2.6k sqft935 Main St APT 10, Shrewsbury, MA 01545Sold
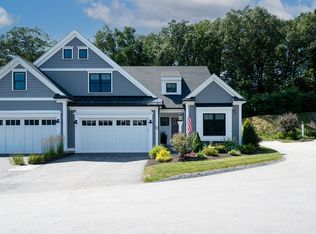
- $980,0002 bd4 ba3k sqft935 Main St #31, Shrewsbury, MA 01545Sold
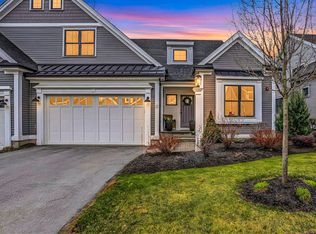
- $900,0002 bd3 ba2.4k sqft935 Main St #23, Shrewsbury, MA 01545Sold
- $1,042,1003 bd2 ba3.3k sqft3 Bonnie Dell Ln, Shrewsbury, MA 01545Off Market
- $1,213,8003 bd4 ba3.5k sqft5 Bonnie Dell Ln, Shrewsbury, MA 01545Off Market
- $973,5004 bd2 ba2.9k sqft1 Bonnie Dell Ln, Shrewsbury, MA 01545Off Market
- $945,6004 bd3 ba2.6k sqft20 Rice St, Shrewsbury, MA 01545Off Market
- $2,430,400-- bd-- ba-- sqft935 Main St, Shrewsbury, MA 01545Off Market
Nearby schools
GreatSchools rating
- 7/10Spring Street Elementary SchoolGrades: K-4Distance: 0.8 mi
- 9/10Oak Middle SchoolGrades: 7-8Distance: 2.3 mi
- 9/10Shrewsbury Sr High SchoolGrades: 9-12Distance: 2.9 mi
Get a cash offer in 3 minutes
Find out how much your home could sell for in as little as 3 minutes with a no-obligation cash offer.
Estimated market value
$913,900
Get a cash offer in 3 minutes
Find out how much your home could sell for in as little as 3 minutes with a no-obligation cash offer.
Estimated market value
$913,900
- Massachusetts
- Worcester County
- Shrewsbury
- 01545
- 935 Main St Unit 35
