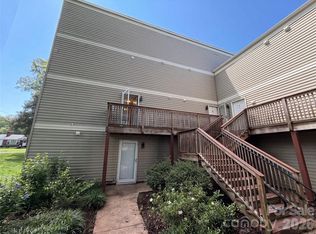
This Third floor unit offers convenient urban living with luxury finishes that include quartz counter tops, stainless appliances and 10-foot ceilings, featuring an open layout, primary suite with walk-in closet and private balcony. Third floor perks include no upstairs neighbors. Enjoy extra privacy with no footsteps above, along with fewer shared walls for less noise and added security. This complex is located with easy access to uptown and local shopping/dining in the Cotswold community. This floor plan is open and spacious with bright large windows that create a airy feel. This property is ready for its new owners.
Active
$285,500
935 McAlway Rd APT 303, Charlotte, NC 28211
2beds
935sqft
Condominium
Built in 2018
-- sqft lot
$281,200 Zestimate®
$305/sqft
$252/mo HOA
What's special
Luxury finishesAiry feelPrivate balconyBright large windowsStainless appliancesQuartz counter topsOpen layout
- 25 days |
- 208 |
- 4 |
Zillow last checked:
Listing updated:
Listed by:
Tim Melton tmelton@carolina.rr.com,
Sycamore Properties Inc
Source: Canopy MLS as distributed by MLS GRID,MLS#: 4407260
Facts & features
Interior
Bedrooms & bathrooms
- Bedrooms: 2
- Bathrooms: 2
- Full bathrooms: 2
- Main level bedrooms: 2
Primary bedroom
- Features: Walk-In Closet(s)
- Level: Main
Heating
- Heat Pump
Cooling
- Ceiling Fan(s), Central Air
Appliances
- Included: Dishwasher, Disposal, Electric Cooktop, Electric Oven, Electric Water Heater, Microwave, Refrigerator with Ice Maker
- Laundry: Electric Dryer Hookup, Laundry Closet, Washer Hookup
Features
- Attic Other, Kitchen Island, Open Floorplan
- Flooring: Tile, Vinyl
- Has basement: No
- Attic: Other
Interior area
- Total structure area: 935
- Total interior livable area: 935 sqft
- Finished area above ground: 935
- Finished area below ground: 0
Property
Parking
- Parking features: Assigned
- Details: 1 Deeded Parking space #303 Guest parking back right on the lot.
Features
- Levels: Three Or More
- Stories: 3
- Entry location: Main
- Patio & porch: Side Porch
- Exterior features: Lawn Maintenance
- Waterfront features: None
Lot
- Size: 1.5 Acres
- Features: Paved
Living quarters
- Secondary features: None
Details
- Additional structures: None
- Parcel number: 15710824
- Zoning: N2B
- Special conditions: Standard
- Horse amenities: None
Construction
Type & style
- Home type: Condo
- Architectural style: Other
- Property subtype: Condominium
Materials
- Brick Partial, Hardboard Siding
- Foundation: Slab
Condition
- New construction: No
- Year built: 2018
Utilities & green energy
- Sewer: Public Sewer
- Water: City
- Utilities for property: Cable Connected, Electricity Connected, Wired Internet Available
Community & HOA
Community
- Features: Sidewalks, Street Lights, Other
- Security: Carbon Monoxide Detector(s), Fire Sprinkler System, Smoke Detector(s)
- Subdivision: Cotswold Springs
HOA
- Has HOA: Yes
- HOA fee: $252 monthly
- HOA name: Cedar Management
- HOA phone: 877-252-3327
Location
- Region: Charlotte
Financial & listing details
- Price per square foot: $305/sqft
- Tax assessed value: $304,000
- Date on market: 7/23/2026
- Cumulative days on market: 188 days
- Listing terms: Cash,Conventional
- Electric utility on property: Yes
- Road surface type: Asphalt, Paved
Estimated market value
$281,200
$267,000 - $295,000
$2,127/mo
Price history
| Date | Event | Price |
|---|---|---|
| 7/9/2026 | Listed for sale | $285,500-1.4%$305/sqft |
Source:  Canopy MLS as distributed by MLS GRID #4337650 Report a problem Canopy MLS as distributed by MLS GRID #4337650 Report a problem | ||
| 7/1/2026 | Listing removed | $289,500$310/sqft |
Source: Canopy MLS as distributed by MLS GRID #4337700 Report a problem | ||
| 6/15/2026 | Price change | $289,500-1.9%$310/sqft |
Source: Canopy MLS as distributed by MLS GRID #4337700 Report a problem | ||
| 4/20/2026 | Price change | $295,000-1.5%$316/sqft |
Source: Canopy MLS as distributed by MLS GRID #4337700 Report a problem | ||
| 1/19/2026 | Listed for sale | $299,500+3.3%$320/sqft |
Source: Canopy MLS as distributed by MLS GRID #4337700 Report a problem | ||
| 6/25/2024 | Sold | $290,000-6.4%$310/sqft |
Source: Canopy MLS as distributed by MLS GRID #4135644 Report a problem | ||
| 6/4/2024 | Price change | $309,900-1.6%$331/sqft |
Source: Canopy MLS as distributed by MLS GRID #4135644 Report a problem | ||
| 5/20/2024 | Price change | $314,900-1.6%$337/sqft |
Source: Canopy MLS as distributed by MLS GRID #4135644 Report a problem | ||
| 5/3/2024 | Listed for sale | $320,000+37.3%$342/sqft |
Source: Canopy MLS as distributed by MLS GRID #4135644 Report a problem | ||
| 10/4/2019 | Sold | $233,000$249/sqft |
Source: Canopy MLS as distributed by MLS GRID #3476067 Report a problem | ||
Public tax history
| Year | Property taxes | Tax assessment |
|---|---|---|
| 2025 | -- | $304,000 |
| 2024 | $2,455 | $304,000 |
| 2023 | -- | $304,000 +38.1% |
| 2022 | $2,250 | $220,100 |
| 2021 | -- | $220,100 |
| 2020 | $2,231 +0.7% | $220,100 |
| 2019 | $2,216 | $220,100 |
Find assessor info on the county website
Monthly payment
Est. payment
Payment breakdown
Explore the cost of this home by adjusting the details. Changes won't be saved.Climate risks
Neighborhood: Wendover-Sedgewood
Nearby schools
GreatSchools rating
- 6/10Cotswold ElementaryGrades: 3-5Distance: 0.8 mi
- 4/10Alexander Graham MiddleGrades: 6-8Distance: 2.7 mi
- 7/10Myers Park HighGrades: 9-12Distance: 2.6 mi
Schools provided by the listing agent
- Elementary: Billingsville Cotswold
- Middle: Alexander Graham
- High: Myers Park
Source: Canopy MLS as distributed by MLS GRID. This data may not be complete. We recommend contacting the local school district to confirm school assignments for this home.
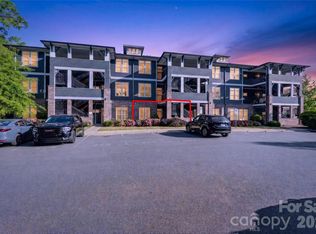
- $289,5002 bd2 ba912 sqft935 McAlway Rd UNIT 103, Charlotte, NC 28211For Sale

- $290,0002 bd2 ba927 sqft935 McAlway Rd #301, Charlotte, NC 28211Sold
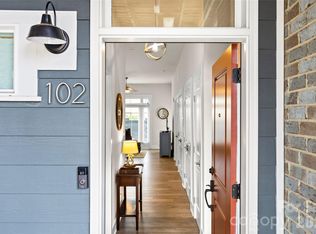
- $289,5002 bd2 ba920 sqft935 McAlway Rd #102, Charlotte, NC 28211For Sale
- $324,9002 bd2 ba1.2k sqft935 McAlway Rd #306, Charlotte, NC 28211For Sale

- $294,0002 bd2 ba927 sqft935 McAlway Rd APT 202, Charlotte, NC 28211Sold
- $311,0002 bd2 ba1k sqft935 McAlway Rd #201, Charlotte, NC 28211Off Market
- $358,1002 bd2 ba1k sqft935 McAlway Rd #106, Charlotte, NC 28211Off Market
- $295,1002 bd2 ba986 sqft935 McAlway Rd UNIT 305, Charlotte, NC 28211Off Market
A local agent can set up tours, give advice and negotiate with sellers.
Similar homes
- $289,5002 bd2 ba912 sqftCotswold Springs, Charlotte, NC 28211For Sale
 MLS ID #4375115, Chris Pipas, NorthGroup Real Estate LLC. Canopy MLS as distributed by MLS GRID
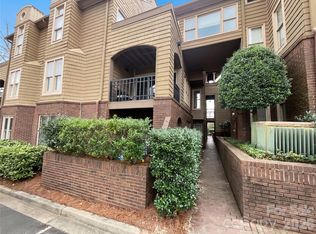
 - $260,0002 bd2 ba759 sqft1101 E Morehead St APT 33, Charlotte, NC 28204For Sale
 MLS ID #4345378, Whitney Hunt-Sailors, Opendoor Brokerage LLC. Canopy MLS as distributed by MLS GRID
 - $221,0002 bd2 ba1.1k sqft1625 Merry Oaks Rd APT D, Charlotte, NC 28205For Sale
 MLS ID #4388337, Lisa McGill, Opendoor Brokerage LLC. Canopy MLS as distributed by MLS GRID
 - $299,0003 bd2 ba1k sqft6625 Cool Water Ct, Charlotte, NC 28215For Sale
 MLS ID #4412242, Esteban Pena De La Paz, Coldwell Banker Realty. Canopy MLS as distributed by MLS GRID
 - $289,0003 bd2 ba1k sqft1420 Rollingwood Dr, Charlotte, NC 28217For SaleMLS ID #4407002, Chris Crawley, Keller Williams Ballantyne Area. Canopy MLS as distributed by MLS GRID
- $165,0002 bd1 ba882 sqft910 McAlway Rd APT C, Charlotte, NC 28211For SaleMLS ID #4368444, Eric Strom, Carolina Valor Realty LLC. Canopy MLS as distributed by MLS GRID
- $275,0002 bd2 ba989 sqft3921 Picasso Ct, Charlotte, NC 28205For SaleMLS ID #4387644, Tarah Horton, EXP Realty LLC Ballantyne. Canopy MLS as distributed by MLS GRID
- $290,0002 bd1 ba832 sqftSelwyn Village, Charlotte, NC 28209For SaleMLS ID #4329255, Kim Long, Century 21 Murphy & Rudolph. Canopy MLS as distributed by MLS GRID
- $290,0002 bd2 ba1k sqft10244 Gloman Ct, Mint Hill, NC 28227For SaleMLS ID #4412455, Whitney Hunt-Sailors, Opendoor Brokerage LLC. Canopy MLS as distributed by MLS GRID
- $295,0002 bd2 ba916 sqft2610 Park Rd APT E, Charlotte, NC 28209For SaleMLS ID #4383261, Katherine Childers, NorthGroup Real Estate LLC. Canopy MLS as distributed by MLS GRID
- $299,0002 bd1 ba816 sqft1920 Herrin Ave, Charlotte, NC 28205For SaleMLS ID #4392690, Beverly Wylie, Keller Williams Unlimited. Canopy MLS as distributed by MLS GRID
- $317,9002 bd2 ba998 sqftFirst Row Condominium, Charlotte, NC 28202For SaleMLS ID #4406994, Harold Blackwelder, Bestway Realty. Canopy MLS as distributed by MLS GRID
- $318,0003 bd2 ba1.2k sqft1501 Vancouver Dr, Charlotte, NC 28213For SaleMLS ID #4408865, Yira Garcia Ramos, Lantern Realty & Development, LLC. Canopy MLS as distributed by MLS GRID
- $299,9992 bd2 ba1.1k sqft7026 Quail Hill Rd, Charlotte, NC 28210For SaleMLS ID #4394887, EC Cantrell, BRNC Property Partners LLC. Canopy MLS as distributed by MLS GRID
- $241,0003 bd2 ba967 sqft528 Kentbrook Dr, Charlotte, NC 28213For SaleMLS ID #4410070, Lisa McGill, Opendoor Brokerage LLC. Canopy MLS as distributed by MLS GRID
- $255,0003 bd2 ba991 sqft713 Ridgedale Ct, Charlotte, NC 28206For SaleMLS ID #4410077, Regina Toner, Opendoor Brokerage LLC. Canopy MLS as distributed by MLS GRID
- $310,0002 bd2 ba1.4k sqftThe Glen at Highland Creek, Charlotte, NC 28269For SaleMLS ID #4412611, Karri Jaske, Southern Connections Realty Group LLC. Canopy MLS as distributed by MLS GRID
- $270,0002 bd3 ba1.2k sqft4417 Kathleen Ct, Charlotte, NC 28217For SaleMLS ID #4389976, Ralph Harvey, Listwithfreedom.com Inc. Canopy MLS as distributed by MLS GRID
- $295,0003 bd2 ba1.2k sqft5830 Stone Bluff Ct, Charlotte, NC 28214For SaleMLS ID #4352514, Gregory Evangelist, E Realty. Canopy MLS as distributed by MLS GRID
- $255,0002 bd1 ba920 sqft3010 Capitol Dr, Charlotte, NC 28208For SaleMLS ID #4409690, Venelin Ivanov, Howard Hanna Allen Tate Charlotte South. Canopy MLS as distributed by MLS GRID
