STUNNING 4 Bedroom, 3.5 Bath Home With Desirable Golden Address in Quiet, Well-Established Neighborhood! Main Level Boasts Custom Upgrades, High Ceilings, Hardwood Floors, a Beautiful Entryway, a Living Room, Dining Room, Family Room (with Gas Fireplace) All Full of Natural Light and Mountain Views, Further Note the Convenient Mud Room Access Off a 3-Car Garage and 1/2 Bath for Guests. Open Eat-In Kitchen Features a Large Island, Soapstone Countertops, Upgraded Appliances and Custom Cabinetry. Discover a Spacious Primary Suite on the Upper Level that Boasts More Mountain Views and a 5-Piece Primary Bathroom and Walk-In Closet. Additionally, Find Two More Upper Bedroom Ensuites with a Shared Jack & Jill Bath. A Finished Lower Level Offers a Bonus Room with Additional Custom Built-Ins, a 2nd Gas Fireplace, a 4th Bedroom, Full Bath, and a Large Laundry/ Utility Area With Ample Storage and Shelving for Organization. Enjoy Outdoor Living with an Enormous Wrap Around Deck, Fire Pit and a Front Row Seat to All Wildlife and Activity on North Table Top Mountain. Home is Conveniently Located to the Denver Metro Area and the Mountains with Easy Access To I-70, I-76 and E-470 — Perfect For Commuting, Yet Nestled in the Foothills for All Outdoor Recreational Fun. Welcome To Golden — Welcome Home!
Sold for $1,625,000
$1,625,000
935 Meadow Run, Golden, CO 80403
4beds
3,111sqft
Single Family Residence
Built in 1994
9,496 Square Feet Lot
$1,584,900 Zestimate®
$522/sqft
$4,134 Estimated rent
Home value
$1,584,900
$1.49M - $1.70M
$4,134/mo
Zestimate® history
Owner options
List your home for rent
$4,134/mo
Rent Zestimate®
Find your next renter with Zillow Rental Manager. Plus, with online applications, you can quickly screen prospective tenants – for free.
$4,134/mo
Rent Zestimate®
Refinance and save
$8,561/mo
Est. payment
Refinancing to a lower rate could help reduce your monthly payments and save thousands over the life of the loan.
$8,561/mo
Est. payment
Explore your selling options
Work with a Zillow partner agent
Leverage their expertise and Zillow's premium Showcase listings to get your home seen by more buyers.
Get startedList with your own agent
Get your home in front of millions of buyers by listing it on Zillow.
Learn how to do itSell it yourself
Take full control of how buyers see your home on Zillow by listing For Sale by Owner (FSBO).
List your homeWhat's special
Fire pitEnormous wrap around deckLarge islandOpen eat-in kitchenUpgraded appliancesFinished lower levelCustom cabinetry
Zillow last checked:
Listing updated:
Listed by:
Ginger Matney 303-881-9127 ginger@gingermatney.com,
Elevate Real Estate,
Melani Hensley 407-952-9541,
Elevate Real Estate
Bought with:
Katherine Berkeley, 100055407
Legacy 100 Real Estate Partners LLC
Source: REcolorado as distributed by MLS GRID,MLS#: 6651017
Facts & features
Interior
Bedrooms & bathrooms
- Bedrooms: 4
- Bathrooms: 4
- Full bathrooms: 3
- 1/2 bathrooms: 1
- Main level bathrooms: 1
Bedroom
- Description: Bright & Spacious With Mtn Views
- Features: Primary Suite
- Level: Upper
Bedroom
- Description: 2nd Bedroom & Ensuite
- Level: Upper
Bedroom
- Description: 3rd Bedroom & Ensuite
- Level: Upper
Bedroom
- Description: Lower Level 4th Bedroom
- Level: Basement
Bathroom
- Description: Guest 1/2 Bath
- Level: Main
Bathroom
- Description: 5 Piece Primary Bath & Walk-In Closet
- Features: Primary Suite
- Level: Upper
Bathroom
- Description: Jack & Jill Full Bath
- Features: En Suite Bathroom
- Level: Upper
Bathroom
- Description: Lower Level Full Bath
- Level: Basement
Bonus room
- Description: Custom Built-Ins & Gas Fireplace
- Level: Basement
Dining room
- Description: Bright, Open, Custom Built-Ins
- Level: Main
Family room
- Description: Bright, Open, Custom Built-Ins, Gas Fireplace
- Level: Main
Kitchen
- Description: Bright, Open, Large Island
- Level: Main
Laundry
- Description: Spacious Area With Plethora Of Storage & Shelving
- Level: Basement
Living room
- Description: Bright, Open, Custom Built-Ins
- Level: Main
Mud room
- Description: Off 3 Car Garage, Custom Built-Ins
- Level: Main
Utility room
- Description: Spacious Area With Plethora Of Storage & Shelving
- Level: Basement
Heating
- Forced Air
Cooling
- Central Air
Appliances
- Included: Cooktop, Dishwasher, Disposal, Dryer, Gas Water Heater, Microwave, Oven, Refrigerator, Washer
Features
- Built-in Features, Ceiling Fan(s), Eat-in Kitchen, Five Piece Bath, Granite Counters, High Ceilings, Jack & Jill Bathroom, Kitchen Island, Open Floorplan, Pantry, Primary Suite, Vaulted Ceiling(s), Walk-In Closet(s), Wet Bar
- Flooring: Carpet, Tile, Wood
- Windows: Double Pane Windows, Window Coverings
- Basement: Daylight,Exterior Entry,Finished,Full
- Number of fireplaces: 2
- Fireplace features: Family Room, Gas, Gas Log, Recreation Room
Interior area
- Total structure area: 3,111
- Total interior livable area: 3,111 sqft
- Finished area above ground: 2,010
- Finished area below ground: 0
Property
Parking
- Total spaces: 3
- Parking features: Concrete
- Attached garage spaces: 3
Features
- Levels: Two
- Stories: 2
- Patio & porch: Deck, Wrap Around
- Exterior features: Fire Pit, Lighting, Playground, Rain Gutters
- Fencing: Full
- Has view: Yes
- View description: Mountain(s)
Lot
- Size: 9,496 Square Feet
- Features: Cul-De-Sac, Foothills, Landscaped, Many Trees, Sprinklers In Front, Sprinklers In Rear
- Residential vegetation: Grassed
Details
- Parcel number: 409354
- Special conditions: Standard
Construction
Type & style
- Home type: SingleFamily
- Architectural style: Contemporary
- Property subtype: Single Family Residence
Materials
- Stone, Wood Siding
- Roof: Composition
Condition
- Year built: 1994
Utilities & green energy
- Sewer: Public Sewer
- Water: Public
- Utilities for property: Cable Available, Electricity Connected, Natural Gas Connected, Phone Available
Community & HOA
Community
- Security: Carbon Monoxide Detector(s), Smoke Detector(s)
- Subdivision: Wheatfield At Mesa Meadows
HOA
- Has HOA: Yes
- Services included: Road Maintenance, Snow Removal
- HOA fee: $1,000 annually
- HOA name: Wheatfield at Mesa Meadows
- HOA phone: 303-271-0994
Location
- Region: Golden
Financial & listing details
- Price per square foot: $522/sqft
- Tax assessed value: $1,234,851
- Annual tax amount: $6,101
- Date on market: 3/4/2026
- Listing terms: Cash,Conventional,Jumbo,VA Loan
- Exclusions: All Seller's Personal Property, Including Living Room Shelves With Ladder, Not Built In But Negotiable. Lower Level Safe Included. For More Information On Exclusions And Negotiable Items Contact Listing Agent(S).
- Ownership: Individual
- Electric utility on property: Yes
- Road surface type: Paved
Price history
| Date | Event | Price |
|---|---|---|
| 3/30/2026 | Sold | $1,625,000+8.7%$522/sqft |
Source:  REcolorado as distributed by MLS GRID #6651017 Report a problem REcolorado as distributed by MLS GRID #6651017 Report a problem | ||
| 3/9/2026 | Pending sale | $1,495,000$481/sqft |
Source: REcolorado as distributed by MLS GRID #6651017 Report a problem | ||
| 3/4/2026 | Listed for sale | $1,495,000+151.3%$481/sqft |
Source: REcolorado as distributed by MLS GRID #6651017 Report a problem | ||
| 6/12/2014 | Sold | $595,000+16.1%$191/sqft |
Source: Public Record Report a problem | ||
| 5/1/2006 | Sold | $512,500$165/sqft |
Source: Public Record Report a problem | ||
Public tax history
| Year | Property taxes | Tax assessment |
|---|---|---|
| 2025 | $6,101 0% | $77,178 +14.9% |
| 2024 | $6,104 +22.2% | $67,188 |
| 2023 | $4,997 -1.6% | $67,188 +16.2% |
| 2022 | $5,077 +14.5% | $57,797 -2.8% |
| 2021 | $4,434 | $59,461 +13.9% |
| 2020 | $4,434 +1.4% | $52,197 |
| 2019 | $4,371 +8.6% | $52,197 +11.9% |
| 2018 | $4,027 | $46,649 |
| 2017 | $4,027 +6.1% | $46,649 +4.1% |
| 2016 | $3,795 | $44,826 |
| 2015 | $3,795 +16.4% | $44,826 +22.4% |
| 2014 | $3,261 +7% | $36,616 |
| 2013 | $3,048 +2.2% | $36,616 +5.6% |
| 2012 | $2,982 +1% | $34,658 |
| 2011 | $2,953 +0.1% | $34,658 +0.3% |
| 2010 | $2,951 -0.1% | $34,560 |
| 2009 | $2,954 +0.2% | $34,560 +0.1% |
| 2008 | $2,948 +10.1% | $34,530 |
| 2007 | $2,679 0% | $34,530 +11.3% |
| 2006 | $2,679 -6% | $31,030 -3.8% |
| 2005 | $2,851 +9.6% | $32,250 |
| 2004 | $2,601 +3.5% | $32,250 |
| 2003 | $2,513 +1.6% | $32,250 +5.1% |
| 2002 | $2,472 +12.3% | $30,690 +23.5% |
| 2001 | $2,201 -1% | $24,850 |
| 2000 | $2,223 | $24,850 |
Find assessor info on the county website
Neighborhood: 80403
Nearby homes
- $1,326,7005 bd4 ba2.3k sqft945 Meadow Run, Golden, CO 80403Off Market
- $1,624,7005 bd5 ba3.5k sqft925 Meadow Run, Golden, CO 80403Off Market
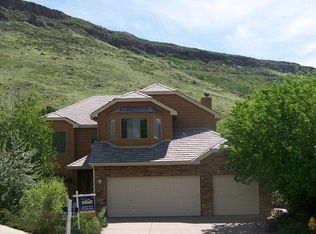
- $1,442,6004 bd4 ba2.4k sqft1011 Meadow Run, Golden, CO 80403Off Market
- $1,380,4003 bd3 ba2.1k sqft915 Meadow Run, Golden, CO 80403Off Market
- $1,520,2006 bd3 ba4k sqft1013 Meadow Run, Golden, CO 80403Off Market
- $1,491,4003 bd3 ba2.4k sqft905 Meadow Run, Golden, CO 80403Off Market
- $1,449,0004 bd3 ba1.8k sqft1010 Ridge Rd, Golden, CO 80403Off Market
- $1,329,0004 bd4 ba3k sqft1000 Meadow Run, Golden, CO 80403Off Market
Nearby schools
GreatSchools rating
- 10/10Mitchell Elementary SchoolGrades: K-5Distance: 0.9 mi
- 7/10Bell Middle SchoolGrades: 6-8Distance: 3.3 mi
- 9/10Golden High SchoolGrades: 9-12Distance: 2.3 mi
Schools provided by the listing agent
- Elementary: Mitchell
- Middle: Bell
- High: Golden
- District: Jefferson County R-1
Source: REcolorado as distributed by MLS GRID. This data may not be complete. We recommend contacting the local school district to confirm school assignments for this home.
Get a cash offer in 3 minutes
Find out how much your home could sell for in as little as 3 minutes with a no-obligation cash offer.
Estimated market value
$1,584,900
Get a cash offer in 3 minutes
Find out how much your home could sell for in as little as 3 minutes with a no-obligation cash offer.
Estimated market value
$1,584,900
- Colorado
- Jefferson County
- Golden
- 80403
- 935 Meadow Run
