All Maryville City Schools! Located in the Worthington Subdivision, this all-brick rancher home in Maryville offers ideal one-level living. The bright living room features a gas fireplace, crown molding, and bamboo wood floors. The kitchen has granite countertops, stainless steel appliances, a stove hood, and an island for breakfast. The flex room with marble flooring can serve any purpose you need. The primary bedroom includes crown molding, carpet, and an ensuite with granite countertops, double sinks, jetted tub, walk-in shower, and a large walk-in closet. The split-bedroom plan includes two guest bedrooms with carpet, an office/bonus room with a trey ceiling that could be a fourth bedroom, and a hall bath with a tub/shower combo. Enjoy evenings on the oversized, private back patio. This well-cared-for, cheery home is ready for new owners.
Closed
$418,000
935 Mercer Dr, Maryville, TN 37801
3beds
2,396sqft
Single Family Residence, Residential
Built in 2003
8,712 Square Feet Lot
$422,400 Zestimate®
$174/sqft
$2,425 Estimated rent
Home value
$422,400
$389,000 - $460,000
$2,425/mo
Zestimate® history
Owner options
List your home for rent
$2,425/mo
Rent Zestimate®
Find your next renter with Zillow Rental Manager. Plus, with online applications, you can quickly screen prospective tenants – for free.
$2,425/mo
Rent Zestimate®
Refinance and save
$2,447/mo
Est. payment
Refinancing to a lower rate could help reduce your monthly payments and save thousands over the life of the loan.
$2,447/mo
Est. payment
Explore your selling options
Work with a Zillow partner agent
Leverage their expertise and Zillow's premium Showcase listings to get your home seen by more buyers.
Get startedList with your own agent
Get your home in front of millions of buyers by listing it on Zillow.
Learn how to do itSell it yourself
Take full control of how buyers see your home on Zillow by listing For Sale by Owner (FSBO).
List your homeWhat's special
Zillow last checked:
Listing updated:
Listed by:
Sally Sparks 865-567-4481,
Wallace
Bought with:
Christina London, 372505
The Dwight Price Group Realty Executives Associate
Source: RealTracs MLS as distributed by MLS GRID,MLS#: 2997353
Facts & features
Interior
Bedrooms & bathrooms
- Bedrooms: 3
- Bathrooms: 2
- Full bathrooms: 2
- Main level bedrooms: 3
Dining room
- Features: Formal
- Level: Formal
Other
- Features: Breakfast Room
- Level: Breakfast Room
Other
- Features: Utility Room
- Level: Utility Room
Heating
- Central, Electric, Heat Pump
Cooling
- Central Air, Ceiling Fan(s)
Appliances
- Included: Dishwasher, Disposal, Microwave, Range, Refrigerator, Oven
- Laundry: Washer Hookup, Electric Dryer Hookup
Features
- Walk-In Closet(s), Ceiling Fan(s), Kitchen Island
- Flooring: Carpet, Wood, Tile
- Number of fireplaces: 1
Interior area
- Total structure area: 2,396
- Total interior livable area: 2,396 sqft
- Finished area above ground: 2,396
Property
Parking
- Total spaces: 2
- Parking features: Garage Door Opener, Attached
- Attached garage spaces: 2
Features
- Levels: One
- Stories: 1
- Patio & porch: Deck, Patio, Porch, Covered
Lot
- Size: 8,712 Square Feet
- Features: Level, Rolling Slope
- Topography: Level,Rolling Slope
Details
- Parcel number: 067D D 04700 000
- Special conditions: Standard
Construction
Type & style
- Home type: SingleFamily
- Architectural style: Traditional
- Property subtype: Single Family Residence, Residential
Materials
- Other, Brick
Condition
- New construction: No
- Year built: 2003
Utilities & green energy
- Sewer: Public Sewer
- Water: Public
- Utilities for property: Electricity Available, Water Available
Community & HOA
Community
- Security: Security System, Smoke Detector(s)
- Subdivision: Worthington
Location
- Region: Maryville
Financial & listing details
- Price per square foot: $174/sqft
- Tax assessed value: $429,000
- Annual tax amount: $3,314
- Date on market: 4/5/2025
- Electric utility on property: Yes
Price history
| Date | Event | Price |
|---|---|---|
| 8/5/2025 | Sold | $418,000-5%$174/sqft |
Source:  RealTracs MLS as distributed by MLS GRID #2997353 Report a problem RealTracs MLS as distributed by MLS GRID #2997353 Report a problem | ||
| 7/7/2025 | Pending sale | $440,000$184/sqft |
Source:  East Tennessee Realtors #1296293 Report a problem East Tennessee Realtors #1296293 Report a problem | ||
| 6/21/2025 | Price change | $440,000-2.2%$184/sqft |
Source: East Tennessee Realtors #1296293 Report a problem | ||
| 4/30/2025 | Price change | $450,000-2.2%$188/sqft |
Source: East Tennessee Realtors #1296293 Report a problem | ||
| 4/7/2025 | Listed for sale | $460,000+124.4%$192/sqft |
Source: East Tennessee Realtors #1296293 Report a problem | ||
| 1/15/2016 | Sold | $205,000-2.3%$86/sqft |
Source: East Tennessee Realtors #940737 Report a problem | ||
| 12/12/2015 | Pending sale | $209,900$88/sqft |
Source: Realty Executives Associates #940737 Report a problem | ||
| 12/7/2015 | Price change | $209,900-2.3%$88/sqft |
Source: Realty Executives Associates #940737 Report a problem | ||
| 9/30/2015 | Price change | $214,900-2.1%$90/sqft |
Source: Realty Executives Broker of Record #940737 Report a problem | ||
| 4/29/2015 | Price change | $219,500-0.9%$92/sqft |
Source: Alliance Sotheby's International Realty #899306 Report a problem | ||
| 2/11/2015 | Price change | $221,500-2.2%$92/sqft |
Source: Alliance Sotheby's International Realty #899306 Report a problem | ||
| 11/15/2014 | Price change | $226,500+5.3%$95/sqft |
Source: Alliance Sotheby's International Realty #899306 Report a problem | ||
| 9/10/2014 | Price change | $215,000-2.2%$90/sqft |
Source: Owner Report a problem | ||
| 8/15/2014 | Price change | $219,900-4.3%$92/sqft |
Source: Owner Report a problem | ||
| 11/25/2013 | Price change | $229,900+0.4%$96/sqft |
Source: Realty Executives Associates #856072 Report a problem | ||
| 5/6/2013 | Listed for sale | $229,000-6.5%$96/sqft |
Source: Owner Report a problem | ||
| 11/25/2012 | Listing removed | $244,900$102/sqft |
Source: Owner Report a problem | ||
| 5/29/2012 | Listed for sale | $244,900+75.1%$102/sqft |
Source: Owner Report a problem | ||
| 4/23/2004 | Sold | $139,900+118.6%$58/sqft |
Source: Public Record Report a problem | ||
| 9/12/2003 | Sold | $64,000$27/sqft |
Source: Public Record Report a problem | ||
Public tax history
| Year | Property taxes | Tax assessment |
|---|---|---|
| 2025 | $3,453 +4.2% | $107,250 |
| 2024 | $3,314 | $107,250 |
| 2023 | $3,314 +10.8% | $107,250 +70% |
| 2022 | $2,991 +2% | $63,100 +2% |
| 2021 | $2,932 | $61,850 |
| 2020 | $2,932 +91.9% | $61,850 |
| 2019 | $1,528 -41.1% | $61,850 +13% |
| 2018 | $2,594 +1.1% | $54,725 |
| 2017 | $2,567 +2.1% | $54,725 |
| 2016 | $2,513 +6.3% | $54,725 |
| 2015 | $2,364 +0.1% | $54,725 |
| 2014 | $2,362 | $54,725 +0.1% |
| 2013 | $2,362 | $54,675 |
| 2012 | $2,362 0% | $54,675 0% |
| 2011 | $2,362 +2.6% | $54,684 |
| 2010 | $2,302 | $54,684 |
| 2009 | -- | $54,684 +40.1% |
| 2008 | $1,769 +5.8% | $39,041 |
| 2007 | $1,671 +3.6% | $39,041 |
| 2006 | $1,612 -12.1% | $39,041 |
| 2005 | $1,835 +28.3% | $39,041 +17.4% |
| 2004 | $1,430 +352.4% | $33,249 +352.4% |
| 2002 | $316 | $7,350 |
Find assessor info on the county website
Neighborhood: 37801
Nearby homes
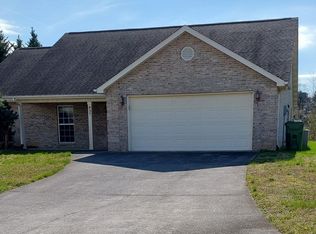
- $402,0003 bd2 ba1.6k sqft937 Mercer Dr, Maryville, TN 37801Off Market
- $466,0004 bd2 ba2k sqft931 Mercer Dr, Maryville, TN 37801Off Market

- $411,1003 bd2 ba1.7k sqft1001 Mercer Dr, Maryville, TN 37801Off Market

- $422,9003 bd2 ba1.8k sqft934 Mercer Dr, Maryville, TN 37801Off Market
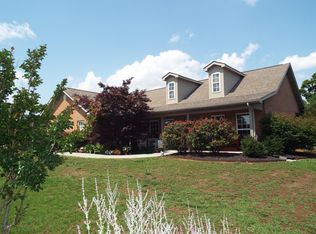
- $453,4004 bd3 ba2.2k sqft906 Elsborn Ridge Rd LOT 213, Maryville, TN 37801Off Market
- $407,9003 bd2 ba1.8k sqft1003 Mercer Dr, Maryville, TN 37801Off Market
- $333,4002 bd2 ba1.4k sqft927 Mercer Dr, Maryville, TN 37801Off Market
- $459,1003 bd3 ba2.2k sqft906 Elsborn Ridge Rd, Maryville, TN 37801Off Market
Nearby schools
GreatSchools rating
- 10/10Foothills Elementary SchoolGrades: PK-3Distance: 2.2 mi
- 8/10Maryville Intermediate SchoolGrades: 4-7Distance: 2.3 mi
- 8/10Maryville High SchoolGrades: 10-12Distance: 2.7 mi
Schools provided by the listing agent
- Elementary: Foothills Elementary
- Middle: Montgomery Ridge Intermediate School
- High: Maryville High School
Source: RealTracs MLS as distributed by MLS GRID. This data may not be complete. We recommend contacting the local school district to confirm school assignments for this home.
Get a cash offer in 3 minutes
Find out how much your home could sell for in as little as 3 minutes with a no-obligation cash offer.
Estimated market value
$422,400
Get a cash offer in 3 minutes
Find out how much your home could sell for in as little as 3 minutes with a no-obligation cash offer.
Estimated market value
$422,400
- Tennessee
- Blount County
- Maryville
- 37801
- 935 Mercer Dr
Nearby cities
Nearby zip codes
Other Maryville Topics
