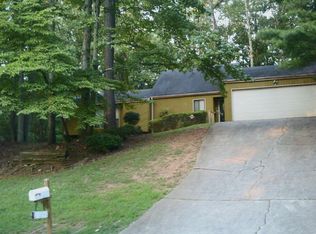
Enjoy this large, open layout contemporary home in a rustic environment. The 4 Bdrm/3 full bath 2400 sq. ft. home is located on a large .4 acre lot. Great for small ones to safely play and explore the area. Fenced off patio area ideal for setting up a barbeque and sitting area in addition to the rear porch. Back yard has a small basketball court to play at home. Home is ranch style with no stairs. Lots of open areas. The home features vaulted ceilings with fans throughout, clean interior paint, wall-to-wall laminate flooring, sunken great room, fireplace, kitchen appliances, microwave over stove, washer/dryer hookups, and 2 car garage. Great Room, sun room, family room, Dining room, and living room with a very open floor plan provide ample space for gathering and relaxing and makes this home comfortable for your family. Kitchen with kitchen nook and cabinet is great for that special meal. New driveway, roof, and skylights. Easy access to the I-285 or I-20 for an easy commute to downtown or shopping centers. The active MainStreet HOA ) is a premier wooded community consisting of 1,164 homes, 70 acres of communal parkland, two lakes, tennis and swim facilities and community center. It sponsors lots of family oriented activities and strong relationships with Dekalb County officials. Great HOA with lots of amenities and active manager. Lake for fishing, club house, tennis courts, playground, monthly community meetings on subject of interest, and farmer's market.
Closed
Zillow last checked:
Listing updated:
Bought with:
Regina Thompson, 257541
RE/MAX Metro Atlanta Cityside
Source: FMLS GA,MLS#: 7306543
Price history
| Date | Event | Price |
|---|---|---|
| 8/30/2024 | Sold | $303,000-0.7%$126/sqft |
Source:  FMLS GA #7306543 Report a problem FMLS GA #7306543 Report a problem | ||
| 8/15/2024 | Pending sale | $305,000$127/sqft |
Source:  GAMLS #10227557 Report a problem GAMLS #10227557 Report a problem | ||
| 5/20/2024 | Price change | $305,000-5.9%$127/sqft |
Source: FMLS GA #7306543 Report a problem | ||
| 2/5/2024 | Price change | $324,000-0.3%$135/sqft |
Source: FMLS GA #7306543 Report a problem | ||
| 11/22/2023 | Listed for sale | $325,000+133.8%$135/sqft |
Source: FMLS GA #7306543 Report a problem | ||
| 3/24/2021 | Listing removed | -- |
Source: Owner Report a problem | ||
| 11/14/2019 | Listing removed | $1,350$1/sqft |
Source: Owner Report a problem | ||
| 10/30/2019 | Listed for rent | $1,350+20.5%$1/sqft |
Source: Owner Report a problem | ||
| 11/9/2017 | Listing removed | $139,000$58/sqft |
Source: CLICKIT REALTY #5845615 Report a problem | ||
| 9/21/2017 | Price change | $139,000-0.7%$58/sqft |
Source: CLICKIT REALTY #5845615 Report a problem | ||
| 9/1/2017 | Listed for sale | $140,000$58/sqft |
Source: CLICKIT REALTY #5845615 Report a problem | ||
| 8/30/2017 | Pending sale | $140,000$58/sqft |
Source: CLICKIT REALTY #5845615 Report a problem | ||
| 8/21/2017 | Listed for sale | $140,000$58/sqft |
Source: CLICKIT REALTY #5845615 Report a problem | ||
| 7/22/2017 | Pending sale | $140,000$58/sqft |
Source: CLICKIT REALTY #5845615 Report a problem | ||
| 7/20/2017 | Listed for sale | $140,000$58/sqft |
Source: CLICKIT REALTY #5845615 Report a problem | ||
| 7/13/2017 | Pending sale | $140,000$58/sqft |
Source: CLICKIT REALTY #5845615 Report a problem | ||
| 5/8/2017 | Price change | $140,000+16.7%$58/sqft |
Source: CLICKIT REALTY #5845615 Report a problem | ||
| 3/10/2017 | Pending sale | $120,000$50/sqft |
Source: CLICKIT REALTY #5757068 Report a problem | ||
| 2/3/2017 | Listed for sale | $120,000$50/sqft |
Source: CLICKIT REALTY #5757068 Report a problem | ||
| 1/31/2017 | Pending sale | $120,000$50/sqft |
Source: CLICKIT REALTY #5757068 Report a problem | ||
| 11/29/2016 | Price change | $120,000-4%$50/sqft |
Source: CLICKIT REALTY #5757068 Report a problem | ||
| 9/19/2016 | Listed for sale | $125,000+4977.2%$52/sqft |
Source: Owner Report a problem | ||
| 1/12/2016 | Listing removed | $1,120 |
Source: Owner Report a problem | ||
| 10/27/2015 | Price change | $1,120-2.6% |
Source: Owner Report a problem | ||
| 8/30/2015 | Listed for rent | $1,150 |
Source: Lease Option Homes - Atlanta, LLC Report a problem | ||
| 11/7/2014 | Listing removed | $1,150 |
Source: Lease Option Homes - Atlanta, LLC Report a problem | ||
| 6/5/2012 | Sold | $2,462-98%$1/sqft |
Source: Public Record Report a problem | ||
| 2/5/2008 | Sold | $123,423+2.9%$51/sqft |
Source: Public Record Report a problem | ||
| 7/10/2002 | Sold | $120,000+9.2%$50/sqft |
Source: Public Record Report a problem | ||
| 10/26/1998 | Sold | $109,900$46/sqft |
Source: Public Record Report a problem | ||
Nearby homes
- $277,2004 bd3 ba2.2k sqft933 Millard Rd, Stone Mountain, GA 30088Off Market
- $270,0003 bd2 ba1.7k sqft943 Millard Rd, Stone Mountain, GA 30088Off Market
- $239,6004 bd2 ba2.5k sqft927 Millard Rd, Stone Mountain, GA 30088Off Market
- $216,3003 bd2 ba1.5k sqft5129 McCarter Sta, Stone Mountain, GA 30088Off Market
Get a cash offer in 3 minutes
Find out how much your home could sell for in as little as 3 minutes with a no-obligation cash offer.
Estimated market value
$293,100
