SOLD BEFORE PUBLISHED. This spacious 3-bedroom, 2.5-bath home features high ceilings, large windows, abundant natural light, and beautiful mountain views. The open kitchen offers stainless steel appliances, maple cabinets, and a center island. Enjoy two living areas, a walk-out lower level with a covered patio, and a fully fenced backyard. All three bedrooms and the laundry room are upstairs, including the primary suite with a 5-piece bath and walk-in closet. Additional features include a 530 sq. ft. unfinished basement, a 675 sq. ft. attached 3-car tandem garage, central A/C, window blinds, and a sprinkler system.
Sold for $475,000
$475,000
935 Milner Pass Rd, Severance, CO 80550
3beds
2,418sqft
Single Family Residence
Built in 2023
5,500 Square Feet Lot
$452,600 Zestimate®
$196/sqft
$2,748 Estimated rent
Home value
$452,600
$430,000 - $475,000
$2,748/mo
Zestimate® history
Owner options
List your home for rent
$2,748/mo
Rent Zestimate®
Find your next renter with Zillow Rental Manager. Plus, with online applications, you can quickly screen prospective tenants – for free.
$2,748/mo
Rent Zestimate®
Refinance and save
$2,932/mo
Est. payment
Refinancing to a lower rate could help reduce your monthly payments and save thousands over the life of the loan.
$2,932/mo
Est. payment
Explore your selling options
Work with a Zillow partner agent
Leverage their expertise and Zillow's premium Showcase listings to get your home seen by more buyers.
Get startedList with your own agent
Get your home in front of millions of buyers by listing it on Zillow.
Learn how to do itSell it yourself
Take full control of how buyers see your home on Zillow by listing For Sale by Owner (FSBO).
List your homeWhat's special
Zillow last checked:
Listing updated:
Listed by:
Melissa Golba 970-227-7212,
Golba Group Real Estate LLC,
Robert Golba 970-217-0985,
Golba Group Real Estate LLC
Bought with:
Robert Golba, 40000011
Golba Group Real Estate LLC
Source: IRES as distributed by MLS GRID,MLS#: 1071485
Facts & features
Interior
Bedrooms & bathrooms
- Bedrooms: 3
- Bathrooms: 3
- Full bathrooms: 2
- 1/2 bathrooms: 1
Primary bedroom
- Description: Carpet
- Features: 5 Piece Primary Bath
- Level: Upper
- Area: 224 Square Feet
- Dimensions: 14 x 16
Bedroom 2
- Description: Carpet
- Level: Upper
- Area: 140 Square Feet
- Dimensions: 10 x 14
Bedroom 3
- Description: Carpet
- Level: Upper
- Area: 120 Square Feet
- Dimensions: 10 x 12
Dining room
- Description: Vinyl
- Level: Main
- Area: 120 Square Feet
- Dimensions: 10 x 12
Family room
- Description: Carpet
- Level: Lower
- Area: 238 Square Feet
- Dimensions: 14 x 17
Kitchen
- Description: Vinyl
- Level: Main
- Area: 156 Square Feet
- Dimensions: 12 x 13
Laundry
- Description: Vinyl
- Level: Upper
- Area: 49 Square Feet
- Dimensions: 7 x 7
Living room
- Description: Carpet
- Level: Main
- Area: 182 Square Feet
- Dimensions: 14 x 13
Heating
- Forced Air
Cooling
- Central Air, Ceiling Fan(s)
Appliances
- Included: Electric Range, Self Cleaning Oven, Dishwasher, Refrigerator, Microwave, Disposal
- Laundry: Washer/Dryer Hookup
Features
- Eat-in Kitchen, Separate Dining Room, Cathedral Ceiling(s), Open Floorplan, Pantry, Walk-In Closet(s), Kitchen Island, High Ceilings
- Windows: Window Coverings
- Basement: Partial,Unfinished,Radon Unknown
Interior area
- Total structure area: 1,888
- Total interior livable area: 2,418 sqft
- Finished area above ground: 1,888
Property
Parking
- Total spaces: 3
- Parking features: Garage Door Opener, Attached, Tandem
- Attached garage spaces: 3
- Details: Attached
Accessibility
- Accessibility features: Level Lot, Level Drive
Features
- Levels: Tri-Level
- Patio & porch: Patio
- Exterior features: Sprinkler System
- Fencing: Fenced,Wood
- Has view: Yes
- View description: Mountain(s), Hills
Lot
- Size: 5,500 Square Feet
- Features: Level, City Limits, Paved, Curbs, Gutters, Sidewalks, Street Light, Fire Hydrant within 500 Feet
Details
- Parcel number: R8976857
- Zoning: R1
- Special conditions: Private Owner,Licensed Owner
Construction
Type & style
- Home type: SingleFamily
- Architectural style: Contemporary
- Property subtype: Single Family Residence
Materials
- Frame, Stone, Composition
- Roof: Composition
Condition
- New construction: No
- Year built: 2023
Details
- Builder model: California
- Builder name: Journey Homes
Utilities & green energy
- Electric: Poudre Valley REA
- Gas: Xcel Energy
- Sewer: Public Sewer
- Utilities for property: Natural Gas Available, Electricity Available, Cable Available, Satellite Avail, High Speed Avail, Underground Utilities
Green energy
- Energy efficient items: Southern Exposure, Windows, High Efficiency Furnace, Thermostat
Community & HOA
Community
- Features: Park
- Security: Fire Alarm
- Subdivision: Hidden Valley Farm 6th Fg
HOA
- Has HOA: No
- Services included: Common Amenities, Management
Location
- Region: Severance
Financial & listing details
- Price per square foot: $196/sqft
- Annual tax amount: $4,803
- Date on market: 10/30/2026
- Listing terms: Cash,Conventional,FHA,VA Loan
- Electric utility on property: Yes
- Road surface type: Asphalt
Price history
| Date | Event | Price |
|---|---|---|
| 10/30/2026 | Sold | $475,000$196/sqft |
Source:  IRES as distributed by MLS GRID #1071485 Report a problem | ||
Public tax history
Tax history is unavailable.
Neighborhood: 80550
Nearby homes
- $402,7173 bd3 ba1.9k sqft935 Milner Pass Rd, Severance, CO 80550Sold
- $435,0003 bd3 ba1.9k sqft931 Milner Pass Rd, Severance, CO 80550Sold
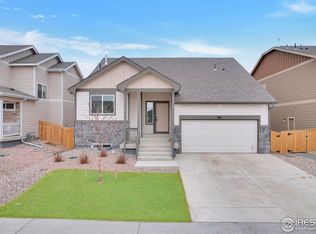
- $462,9143 bd3 ba2.4k sqft918 Milner Pass Rd, Severance, CO 80550Sold

- $428,0633 bd3 ba2.2k sqft933 Milner Pass Rd, Windsor, CO 80550Sold

- $447,5004 bd3 ba2.9k sqft937 Milner Pass Rd, Severance, CO 80550Sold
- $475,0003 bd3 ba2.4k sqft912 Milner Pass Rd, Severance, CO 80550Sold
- $450,0004 bd3 ba2.1k sqft909 Milner Pass Rd, Severance, CO 80550Sold
- $450,5003 bd2 ba3k sqft825 Forest Canyon Rd, Severance, CO 80550Sold
Nearby schools
GreatSchools rating
- 5/10Hollister Lake ElementaryGrades: PK-5Distance: 1.9 mi
- 6/10Severance Middle SchoolGrades: 6-8Distance: 0.8 mi
- 6/10Severance High SchoolGrades: 9-12Distance: 0.5 mi
Schools provided by the listing agent
- Elementary: Range View
- Middle: Severance
- High: Severance High School
Source: IRES as distributed by MLS GRID. This data may not be complete. We recommend contacting the local school district to confirm school assignments for this home.
Get a cash offer in 3 minutes
Find out how much your home could sell for in as little as 3 minutes with a no-obligation cash offer.
Estimated market value
$452,600
Get a cash offer in 3 minutes
Find out how much your home could sell for in as little as 3 minutes with a no-obligation cash offer.
Estimated market value
$452,600
- Colorado
- Weld County
- Severance
- 80550
- 935 Milner Pass Rd
