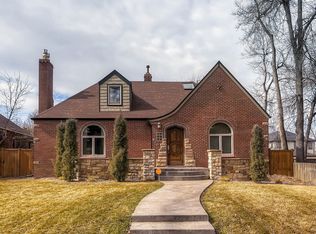
RATE BUY-DOWN OPPORTUNITY! Nestled in the heart of one of Denver's most desirable neighborhoods, this enchanting property seamlessly combines timeless elegance with contemporary convenience. Originally the farmhouse of a former apple orchard, this home boasts a rich history and has been meticulously updated to meet modern standards. With its prime location, spacious layout, and tasteful finishes, this residence offers a distinctive opportunity for comfortable living. Recent renovations have transformed this home, including newly refinished hardwood floors, updated electrical systems, fresh fixtures, a complete interior repaint, and a fully modernized primary bathroom. This home offers generous living spaces thoughtfully arranged in a well-designed floor plan, with a total of 5 bedrooms and 3 bathrooms. Four bedrooms are conveniently located on the same floor, while a private primary suite occupies the third level. The kitchen has been thoughtfully redesigned, providing a dream setting for culinary enthusiasts and entertainers alike. Natural light floods every corner of this dwelling, creating a warm and inviting ambiance. Large windows in the living areas frame picturesque views and foster a deep connection with the outdoors. Endless possibilities await within the walls of this remarkable property. Don't let the opportunity slip away to make this your new home. Sellers are open to providing a rate buy-down to a buyer who makes the right offer.v Separate basement entrance --CHECK ZONING TO CONFIRM (BUYER AND AGENT RESPONSIBILITY!) BUT WE THINK THE ZONING ALLOWS THE BASEMENT TO BE A RENTAL! HOUSEHACKING!!
http://www.935monacostreetparkway.com
Sold for $1,557,500
Zillow last checked:
Listing updated:
Bought with:
Natalie Hengel, 100068997
The Agency - Denver
Source: REcolorado as distributed by MLS GRID,MLS#: 8735589
Price history
| Date | Event | Price |
|---|---|---|
| 1/8/2024 | Sold | $1,557,500-2.6%$316/sqft |
Source:  REcolorado as distributed by MLS GRID #8735589 Report a problem REcolorado as distributed by MLS GRID #8735589 Report a problem | ||
| 12/15/2023 | Pending sale | $1,599,000$324/sqft |
Source: REcolorado as distributed by MLS GRID #8735589 Report a problem | ||
| 10/11/2023 | Listed for sale | $1,599,000$324/sqft |
Source: REcolorado as distributed by MLS GRID #8735589 Report a problem | ||


Get pre-qualified for a loan
At Zillow Home Loans, we can pre-qualify you in as little as 5 minutes with no impact to your credit score.An equal housing lender. NMLS #10287.
