Skip main navigation
Sold for $477,000
  • $477,000

    935 Morgan Ave, Drexel Hill, PA 19026

    4beds
    2,553sqft
    Single Family Residence
    Built in 1930
    7,841 Square Feet Lot
    $555,200 Zestimate®
    $187/sqft
    $3,245 Estimated rent

    Home value

    $555,200

    $527,000 - $589,000

    $3,245/mo

    Zestimate® history
    Loading
    Loading...

    Owner options

    List your home for rent

    $3,245/mo

    Rent Zestimate®

    Find your next renter with Zillow Rental Manager. Plus, with online applications, you can quickly screen prospective tenants – for free.

    Learn more

    $3,245/mo

    Rent Zestimate®

    Refinance and save

    $3,262/mo

    Est. payment

    Refinancing to a lower rate could help reduce your monthly payments and save thousands over the life of the loan.

    See today's rates

    $3,262/mo

    Est. payment

    Explore your selling options

    Work with a Zillow partner agent

    Leverage their expertise and Zillow's premium Showcase listings to get your home seen by more buyers.

    Get started

    List with your own agent

    Get your home in front of millions of buyers by listing it on Zillow.

    Learn how to do it

    Sell it yourself

    Take full control of how buyers see your home on Zillow by listing For Sale by Owner (FSBO).

    List your home

    What's special

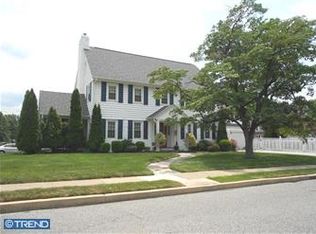
    Absolutely stunning ! That is the best phrase to describe this beautifully renovated Aronimink neighborhood home. From the moment you see this home you know it is something special. The Mediterranean style Terra Cotta roof stands out as a unique welcome to your new home. The oversized detached garage has plenty of room for two cars and full workshop. The yard is fenced an meticulously maintained. What grabs your attention as soon as you walk in the front door are the custom ceiling details that have been added. There is no lack of overhead lighting for whatever room arrangement you choose for the living room. Off the living room is an additional area for game room or office with separate outside exit. The kitchen has solid wood cabinetry and boasts an out-cove for a breakfast table. There is a spiral stair case leading to a full finished basement that is sure to be a conversation starter. The formal dining room is a real standout as well. The master bedroom has a high cathedral ceiling with another spiral staircase leading to a second level with endless possibilities. Two other bedrooms finish off the 2nd floor with a 4th bedroom and an additional full bathroom on the 3rd floor. You can tell the love that has been put in to this home. Don't hesitate to see this gem. It will sell quickly.

    Zillow last checked:

    Listing updated:

    Listed by:

    Jere A Young JR. 610-506-9001,

    2% Real Estate Group

    Bought with:

    Aws Abdelaziz, RS346341

    RE/MAX Access

    Source: Bright MLS,MLS#: PADE2068344MLS Logo

    Facts & features

    Interior

    Bedrooms & bathrooms
    • Bedrooms: 4
    • Bathrooms: 3
    • Full bathrooms: 3
    • Main level bathrooms: 3
    • Main level bedrooms: 4
    Basement
    • Area: 0
    Heating
    • Hot Water, Natural Gas
    Cooling
    • Window Unit(s), Electric
    Appliances
    • Included: Gas Water Heater
    Features
    • Basement: Finished
    • Number of fireplaces: 1
    Interior area
    • Total structure area: 2,553
    • Total interior livable area: 2,553 sqft
    • Finished area above ground: 2,553
    • Finished area below ground: 0

    Property

    Parking
    • Total spaces: 2
    • Parking features: Oversized, Garage Door Opener, Garage Faces Side, Storage, Detached
    • Garage spaces: 2
    Accessibility
    • Accessibility features: None
    Features
    • Levels: Three
    • Stories: 3
    • Pool features: None
    Lot
    • Size: 7,841 Square Feet
    • Dimensions: 60.00 x 120.00
    Details
    • Additional structures: Above Grade, Below Grade
    • Parcel number: 16100128600
    • Zoning: RESIDENTIAL
    • Special conditions: Standard

    Construction

    Type & style
    • Home type: SingleFamily
    • Architectural style: Mediterranean
    • Property subtype: Single Family Residence
    Materials
    • Frame, Masonry
    • Foundation: Slab
    Condition
    • New construction: No
    • Year built: 1930

    Utilities & green energy

    • Sewer: Public Sewer
    • Water: Public

    Community & HOA

    Community
    • Subdivision: Aronimink
    HOA
    • Has HOA: No
    Location
    • Region: Drexel Hill
    • Municipality: UPPER DARBY TWP

    Financial & listing details

    • Price per square foot: $187/sqft
    • Tax assessed value: $258,620
    • Annual tax amount: $10,937
    • Date on market: 6/5/2024
    • Listing agreement: Exclusive Right To Sell
    • Ownership: Fee Simple

    Price history

    DateEventPrice
    9/5/2024Sold$477,000-5.9%$187/sqft
    Source: Bright MLS #PADE2068344 Report a problem
    8/17/2024Pending sale$507,000$199/sqft
    Source: Bright MLS #PADE2068344 Report a problem
    7/16/2024Contingent$507,000$199/sqft
    Source: Bright MLS #PADE2068344 Report a problem
    7/1/2024Price change$507,000-3.4%$199/sqft
    Source: Bright MLS #PADE2068344 Report a problem
    6/5/2024Listed for sale$525,000+22.1%$206/sqft
    Source: Bright MLS #PADE2068344 Report a problem
    4/17/2006Sold$430,000$168/sqft
    Source: Public Record Report a problem

    Public tax history

    YearProperty taxesTax assessment
    2025$11,320 +3.5%$258,620
    2024$10,937 +1%$258,620
    2023$10,834 +2.8%$258,620
    2022$10,543 $258,620
    2021$10,543 +1110.5%$258,620 +62.2%
    2020$871 -91.4%$159,490
    2019$10,136 +1.2%$159,490
    2018$10,020 +1044.7%$159,490
    2017$875 $159,490
    2016$875 $159,490
    2015$875 $159,490
    2014$875 +2.8%$159,490
    2013$852 +2.8%$159,490
    2012$828 +0.3%$159,490
    2011$826 $159,490
    2010$826 +9.7%$159,490
    2009$753 $159,490
    2008$753 +8.3%$159,490
    2007$696 -2%$159,490
    2006$710 $159,490
    2005$710 $159,490
    2004$710 +8.5%$159,490
    2003$654 +7.9%$159,490
    2002$606 $159,490
    2000$606 $159,490
    Find assessor info on the county website

    Neighborhood: 19026

    Nearby schools

    GreatSchools rating
    Schools provided by the listing agent
    • District: Upper Darby

    Source: Bright MLS. This data may not be complete. We recommend contacting the local school district to confirm school assignments for this home.

    Get a cash offer in 3 minutes
    Find out how much your home could sell for in as little as 3 minutes with a no-obligation cash offer.
    Estimated market value
    $555,200
    Get a cash offer in 3 minutes
    Find out how much your home could sell for in as little as 3 minutes with a no-obligation cash offer.
    Estimated market value
    $555,200