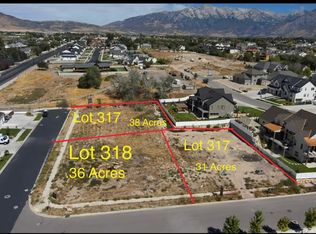
One of the last premier homesites in American Fork offering breathtaking mountain, lake, and valley views. Sale contingent upon Buyer entering into a building contract with Beacon Homes LLC. Bring your vision to life.
Pending
$529,900
935 N 780th St W, American Fork, UT 84003
--beds
--baths
0.37Acres
Unimproved Land
Built in ----
0.37 Acres Lot
$-- Zestimate®
$--/sqft
$-- HOA
What's special
- 89 days
- 2
- 0
Zillow last checked:
Listing updated:
Listed by:
Paul Pedersen 801-380-8472,
RANLife Real Estate Inc
Source: UtahRealEstate.com,MLS#: 2154041
Facts & features
Interior
Features
- Has fireplace: No
Property
Features
- Fencing: Partial
- Has view: Yes
- View description: Valley, Lake, Mountain(s)
- Has water view: Yes
- Water view: Lake
Lot
- Size: 0.37 Acres
- Features: Corner Lot, Curb & Gutter
Details
- Parcel number: 672330015
- Zoning description: Single-Family
Utilities & green energy
- Electric: Power: Stubbed
- Gas: Gas: Stubbed
- Sewer: Public Sewer, Sewer: Public, Sewer: Stubbed
Community & HOA
Community
- Subdivision: Mitchell Farms Plate E
HOA
- Has HOA: No
Location
- Region: American Fork
Financial & listing details
- Date on market: 4/29/2026
- Listing terms: Cash,Conventional
Estimated market value
Not available
Estimated sales range
Not available
Not available
Price history
| Date | Event | Price |
|---|---|---|
| 5/6/2026 | Pending sale | $529,900 |
Source:  UtahRealEstate.com #2154041 Report a problem UtahRealEstate.com #2154041 Report a problem | ||
| 4/29/2026 | Price change | $529,900+9.3% |
Source: UtahRealEstate.com #2154041 Report a problem | ||
| 8/15/2025 | Pending sale | $485,000 |
Source: UtahRealEstate.com #2103991 Report a problem | ||
| 8/8/2025 | Listed for sale | $485,000 |
Source: UtahRealEstate.com #2103991 Report a problem | ||
Public tax history
Tax history is unavailable.
Monthly payment
Est. payment
Payment breakdown
Explore the cost of this home by adjusting the details. Changes won't be saved.Climate risks
Neighborhood: 84003
Nearby schools
Schools provided by the listing agent
- Elementary: Shelley
- Middle: American Fork
- High: American Fork
- District: Alpine
Source: UtahRealEstate.com. This data may not be complete. We recommend contacting the local school district to confirm school assignments for this home.
Similar homes
- $415,0000.34 acres975 N Nob Hill Dr, American Fork, UT 84003Lot/Land

 MLS ID #2163897, Michael E Probst, Probst Realty. UtahRealEstate.com
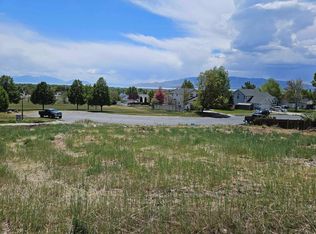
 - $370,0000.31 acres822 W 800 N, American Fork, UT 84003Lot/Land
 MLS ID #2111293, Dakota Murdock, Red Rock Real Estate LLC. UtahRealEstate.com
 - $380,0000.28 acres234 W 1080th St N, American Fork, UT 84003Lot/Land
 MLS ID #2138370, John O. Stewart, Stewart Real Estate Services LLC. UtahRealEstate.com
 - $279,9000.27 acres207 W 500 S, Lehi, UT 84043Lot/Land
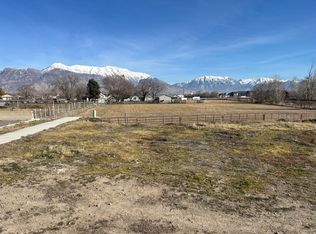 MLS ID #2182257, Kallie Richey, Equity Real Estate (Results). UtahRealEstate.com
 - $519,9000.46 acres1056 W 425 S, Lehi, UT 84043Lot/LandMLS ID #2175003, Preston D Harvey, ERA Brokers Consolidated (Utah County). UtahRealEstate.com
- $519,9000.46 acres1042 W 425 S, Lehi, UT 84043Lot/LandMLS ID #2175004, Preston D Harvey, ERA Brokers Consolidated (Utah County). UtahRealEstate.com
- $449,9000.34 acres1024 Titan Dr, Lehi, UT 84043Lot/LandMLS ID #2175000, Preston D Harvey, ERA Brokers Consolidated (Utah County). UtahRealEstate.com
- $575,0000.46 acres9478 N 3830th St W, Cedar Hills, UT 84062Lot/LandMLS ID #2146520, Paul A Bontempo, Real Estate Essentials. UtahRealEstate.com
- $738,9730.58 acres1175 N Elk Ridge Ln, Alpine, UT 84004Lot/LandMLS ID #2182212, Ned Chidester, Berkshire Hathaway HomeServices Elite Real Estate. UtahRealEstate.com
- $360,0000.35 acres15193 S Eagle Crest Dr, Draper, UT 84020Lot/LandMLS ID #2152497, Bradley Byington, Skyline Real Estate Group. UtahRealEstate.com
- $459,0000.5 acres3559 W Winegar Pl S, Riverton, UT 84065Lot/LandMLS ID #2182180, DeNae Eldridge, TREO RENTALS & SALES, Inc. UtahRealEstate.com
- $269,90010,454 sqft563 E 500 N, Pleasant Grove, UT 84062Lot/LandMLS ID #2125752, Christine Alleman, Alliance Real Estate, PLLC. UtahRealEstate.com
- $325,0000.56 acres9330 N Horizon Dr, Eagle Mountain, UT 84005Lot/LandMLS ID #2178591, Ethan John Holcomb, Summit Sotheby's International Realty. UtahRealEstate.com
- $425,0000.28 acres14673 S Ravine Rock Way E, Draper, UT 84020Lot/LandMLS ID #2063788, Mike Gooch, KW WESTFIELD. UtahRealEstate.com
- $595,0000.51 acres1598 W 13200 S, Riverton, UT 84065Lot/LandMLS ID #2168824, Ryan Rudd, Mansell Real Estate Inc. UtahRealEstate.com
