Skip main navigation
Sold for $1,200,000
  • $1,200,000

    935 N Alfred St, Alexandria, VA 22314

    3beds
    2,101sqft
    Townhouse
    Built in 2013
    924 Square Feet Lot
    $1,277,200 Zestimate®
    $571/sqft
    $5,809 Estimated rent

    Home value

    $1,277,200

    $1.21M - $1.34M

    $5,809/mo

    Zestimate® history
    Loading
    Loading...

    Owner options

    List your home for rent

    $5,809/mo

    Rent Zestimate®

    Find your next renter with Zillow Rental Manager. Plus, with online applications, you can quickly screen prospective tenants – for free.

    Learn more

    $5,809/mo

    Rent Zestimate®

    Refinance and save

    $7,407/mo

    Est. payment

    Refinancing to a lower rate could help reduce your monthly payments and save thousands over the life of the loan.

    See today's rates

    $7,407/mo

    Est. payment

    Explore your selling options

    Work with a Zillow partner agent

    Leverage their expertise and Zillow's premium Showcase listings to get your home seen by more buyers.

    Get started

    List with your own agent

    Get your home in front of millions of buyers by listing it on Zillow.

    Learn how to do it

    Sell it yourself

    Take full control of how buyers see your home on Zillow by listing For Sale by Owner (FSBO).

    List your home

    What's special

    Gas fireplaceDouble sided fireplaceGarage refrigeratorOld town locationWireless routerDoor sensorsLuxury ensuite bath
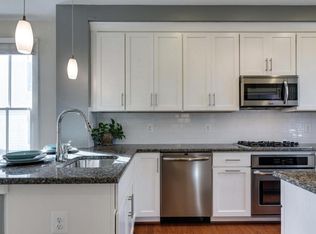
    The most loaded and upgraded home in Old Town Commons - six minute walk to Braddock Road Metro! End unit with two car GARAGE in coveted Old Town location with WALKABILITY to coffee shops, restaurants and shopping. Truly an uplifting and beautiful four-story home, tasteful in every detail. Wonderfully open sweep of space on main level - flanked with windows on three sides (end unit!) and so much sunlight! Fabulous chef's kitchen with new white quartz countertop, new white subway tile backsplash, upgraded Tournant pull-down sink faucet, upgraded stainless appliances, high end custom cabinetry - tons of counter space and a large island! Huge pantry! Kitchen opens to deck with Weber 3-burner gas grill with dedicated gas line! Pretty dining area with Room and Board pendant lighting. Wonderfully inviting living room - gas fireplace with custom built in cabinets. Spacious primary bedroom with luxury ensuite bath - with new white quartz countertop, heated towel racks, double vanity, updated fixtures. Second bedroom also with ensuite bath and updated fixtures. Enchanting top floor loft you will never want to leave - featuring family room with double sided fireplace that leads to rooftop terrace - with automated retractable Sunsetter awning with wind sensor! Third bedroom with ensuite bath off family room. Entry level with additional study/den. SO MANY BUILDER AND OWNER UPGRADES. The entire house covered in upgraded wood floors - and no carpet. Crown moldings. Half bath located at top of stairs rather than entrance through the kitchen. Elfa custom shelving in all closets! Wired for CAT5 throughout house, wireless router in top floor bedroom is hard wired into same box for whole-house WiFi coverage. Integrated ceiling speakers wired to central box and on every floor and providing whole-home audio and home theater surround sound in loft family room. TWO Nest smart learning thermostats and TWO Next Protects. Vintage security system with motion detectors, window sensors, door sensors and two key panels. Four hose bibs. End unit with best garage access on block for ease of entrance and exit. Garage refrigerator fits perfectly in garage alcove.

    Zillow last checked:

    Listing updated:

    Listed by:

    Judy Cranford 202-256-6694,

    Cranford & Associates

    Bought with:

    Drew Carpenter, 0225225652

    Compass

    Source: Bright MLS,MLS#: VAAX2028198MLS Logo

    Facts & features

    Interior

    Bedrooms & bathrooms
    • Bedrooms: 3
    • Bathrooms: 4
    • Full bathrooms: 3
    • 1/2 bathrooms: 1
    • Main level bathrooms: 1
    Basement
    • Area: 0
    Heating
    • Forced Air, Zoned, Natural Gas
    Cooling
    • Central Air, Natural Gas
    Appliances
    • Included: Electric Water Heater
    Features
    • Built-in Features, Ceiling Fan(s), Open Floorplan, Kitchen Island
    • Has basement: No
    • Number of fireplaces: 2
    • Fireplace features: Gas/Propane, Glass Doors, Double Sided
    Interior area
    • Total structure area: 2,101
    • Total interior livable area: 2,101 sqft
    • Finished area above ground: 2,101
    • Finished area below ground: 0

    Property

    Parking
    • Total spaces: 2
    • Parking features: Garage Faces Rear, Attached
    • Attached garage spaces: 2
    Accessibility
    • Accessibility features: Other
    Features
    • Levels: Four
    • Stories: 4
    • Patio & porch: Roof, Deck
    • Exterior features: Awning(s), Lighting, Sidewalks
    • Pool features: None
    Lot
    • Size: 924 Square Feet
    Details
    • Additional structures: Above Grade, Below Grade
    • Parcel number: 60026430
    • Zoning: CDD#16
    • Special conditions: Standard

    Construction

    Type & style
    • Home type: Townhouse
    • Architectural style: Colonial,Contemporary
    • Property subtype: Townhouse
    Materials
    • HardiPlank Type
    • Foundation: Other
    Condition
    • New construction: No
    • Year built: 2013

    Utilities & green energy

    • Sewer: Public Sewer
    • Water: Public

    Community & HOA

    Community
    • Subdivision: Old Town Commons
    HOA
    • Has HOA: Yes
    • HOA fee: $103 monthly
    Location
    • Region: Alexandria

    Financial & listing details

    • Price per square foot: $571/sqft
    • Tax assessed value: $1,146,942
    • Annual tax amount: $12,081
    • Date on market: 9/28/2023
    • Listing agreement: Exclusive Right To Sell
    • Inclusions: Retractable Motorized Awning With Wind Sensor, Smart Garage Door Opener (myq), 2 Nest Smart Learning Thermostats, 2 Nest Protect Smoke And Carbon Monoxide Detectors, Ceiling Speakers All Four Levels, Two Mounted Tv's, 3 Burner Weber Gas Grill Connected To Gas
    • Ownership: Fee Simple

    Price history

    DateEventPrice
    10/27/2023Sold$1,200,000$571/sqft
    Source: Bright MLS #VAAX2028198 Report a problem
    9/30/2023Contingent$1,200,000$571/sqft
    Source: Bright MLS #VAAX2028198 Report a problem
    9/28/2023Listed for sale$1,200,000+24.8%$571/sqft
    Source: Bright MLS #VAAX2028198 Report a problem
    1/28/2014Sold$961,825$458/sqft
    Source: Public Record Report a problem

    Public tax history

    YearProperty taxesTax assessment
    2026$13,960 -1.3%$1,229,932 -1.3%
    2025$14,140 +8.6%$1,245,782 +8.6%
    2024$13,018 +2.3%$1,146,942
    2023$12,731 +4.6%$1,146,942 +4.6%
    2022$12,176 +4.9%$1,096,942 +5.8%
    2021$11,611 $1,036,779 +7.8%
    2020-- $961,586 +0.5%
    2019-- $956,586 -3%
    2018-- $986,586 +1.5%
    2017$10,373 $971,757 -2.3%
    2016$10,373 +6.3%$994,557 +6.3%
    2015$9,760 -0.2%$935,757 -0.2%
    2014$9,778 $937,500
    2013-- --
    Find assessor info on the county website

    Neighborhood: Northeast

    Nearby schools

    GreatSchools rating
    Schools provided by the listing agent
    • District: Alexandria City Public Schools

    Source: Bright MLS. This data may not be complete. We recommend contacting the local school district to confirm school assignments for this home.

    Get a cash offer in 3 minutes
    Find out how much your home could sell for in as little as 3 minutes with a no-obligation cash offer.
    Estimated market value
    $1,277,200
    Get a cash offer in 3 minutes
    Find out how much your home could sell for in as little as 3 minutes with a no-obligation cash offer.
    Estimated market value
    $1,277,200