Skip main navigation
Sold for $463,500
  • $463,500

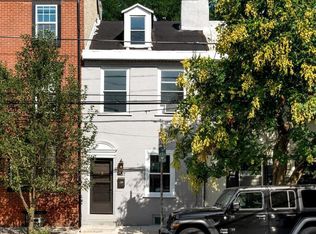
    935 N American St, Philadelphia, PA 19123

    3beds
    1baths
    1,195sqft
    SingleFamily
    Built in 1920
    1,306 Square Feet Lot
    $491,700 Zestimate®
    $388/sqft
    $2,318 Estimated rent

    Home value

    $491,700

    $467,000 - $516,000

    $2,318/mo

    Zestimate® history
    Loading
    Loading...

    Owner options

    List your home for rent

    $2,318/mo

    Rent Zestimate®

    Find your next renter with Zillow Rental Manager. Plus, with online applications, you can quickly screen prospective tenants – for free.

    Learn more

    $2,318/mo

    Rent Zestimate®

    Refinance and save

    $2,846/mo

    Est. payment

    Refinancing to a lower rate could help reduce your monthly payments and save thousands over the life of the loan.

    See today's rates

    $2,846/mo

    Est. payment

    Explore your selling options

    Work with a Zillow partner agent

    Leverage their expertise and Zillow's premium Showcase listings to get your home seen by more buyers.

    Get started

    List with your own agent

    Get your home in front of millions of buyers by listing it on Zillow.

    Learn how to do it

    Sell it yourself

    Take full control of how buyers see your home on Zillow by listing For Sale by Owner (FSBO).

    List your home

    What's special

    YES, you can have it all... and at a reasonable price! Live in the heart of the best and most thriving neighborhood in Philadelphia, NORTHERN LIBERTIES. Directly across from Liberty Lands Park, a wonderful community gathering place with weekly farmer's market, playground, outdoor events and community garden, there's a little something for everyone... you will never want to move again! With all of the charm and old world character that the city has to offer, this is not, yet another, cookie-cutter new construction home without personality. Enter into this light filled home and you're greeted by the open concept floor plan that everyone is looking for, showcasing a wood burning fireplace, high ceilings and a large window. The eat-in kitchen was recently renovated and has personality. Solid natural wood cabinetry, stainless steel appliances, gas range, subway backsplash, large pantry, white farmhouse sink and a partial glass door that leads you to the yard. YES enormous yard! With a patio, lawn, and plenty of shade, it's perfect for everything. Entertaining, secure for kids and dogs and filled with perennials, mature plantings, a custom built potting shed and access to a secure shared alley. Back inside, trinity stairs lead you to the 2nd floor boasting the Master Bedroom with refinished original random width pine floors, two large windows with views of the park, ample closet space and a brick fireplace hearth. Also on this floor is a walk-in closet and an intelligently designed and super hip full Bathroom. Blending modern conveniences and sophisticated finishes perfectly with stacked laundry, a vintage porcelain pedestal sink, all newly updated fixtures, a wall of custom built and well organized linen closets, white hexagon tiled flooring, clean and crisp subway shower surround and gigantic window. The 3rd floor offers two charming bedrooms with original pine flooring, dormered ceilings and a view over the park to watch the sunset. The neighborhood speaks for itself. Walkable to everything. A quiet street lifestyle, yet steps away to Liberties Walk, The Piazza, easy access to public transit, and all the restaurants and amenities you want and need. Residential permit parking is always available on street. Don't miss out on this rare treasure, the Parkview is a dream come true! 2020-08-06

    Facts & features

    Interior

    Bedrooms & bathrooms
    • Bedrooms: 3
    • Bathrooms: 1
    Heating
    • Forced air, Gas
    Cooling
    • Central
    Features
    • Basement: Y
    • Has fireplace: Yes
    Interior area
    • Total interior livable area: 1,195 sqft
    • Finished area below ground: 0

    Property

    Features
    • Exterior features: Brick
    • Has view: Yes
    • View description: Territorial
    Lot
    • Size: 1,306 sqft
    Details
    • Parcel number: 057060300
    • Special conditions: Standard

    Construction

    Type & style
    • Home type: SingleFamily
    • Architectural style: Traditional
    Condition
    • Year built: 1920

    Community & neighborhood

    Location
    • Region: Philadelphia
    • Municipality: PHILADELPHIA

    Other

    Other facts
    • Heating: Forced Air
    • HeatingYN: true
    • CoolingYN: true
    • ConstructionMaterials: Brick
    • StoriesTotal: 3
    • ArchitecturalStyle: Traditional
    • SpecialListingConditions: Standard
    • Cooling: Central Air
    • ParkingFeatures: On Street, Permit Required
    • BelowGradeFinishedArea: 0
    • StructureType: Row/Townhouse
    • Basement: Y
    • MlsStatus: ACTIVE UNDER CONTRACT
    • Municipality: PHILADELPHIA

    Price history

    DateEventPrice
    7/21/2023Sold$463,500+8.4%$388/sqft
    Source: Public Record Report a problem
    8/19/2020Sold$427,500+7.1%$358/sqft
    Source: Public Record Report a problem
    6/29/2020Pending sale$399,000$334/sqft
    Source: BHHS Fox & Roach-Center City Walnut #PAPH906574 Report a problem
    6/20/2020Listed for sale$399,000$334/sqft
    Source: BHHS Fox & Roach-Center City Walnut #PAPH906574 Report a problem
    9/9/2019Listing removed$399,000$334/sqft
    Source: Elfant Wissahickon-Rittenhouse Square #PAPH821344 Report a problem
    8/5/2019Listed for sale$399,000+21.3%$334/sqft
    Source: Elfant Wissahickon-Rittenhouse Square #PAPH821344 Report a problem
    10/30/2015Sold$329,000$275/sqft
    Source: Public Record Report a problem
    10/9/2015Pending sale$329,000$275/sqft
    Source: Coldwell Banker Preferred - Old City Office #6640274 Report a problem
    9/10/2015Listed for sale$329,000+52.7%$275/sqft
    Source: Coldwell Banker Preferred - Old City Office #6640274 Report a problem
    6/24/2004Sold$215,464$180/sqft
    Source: Public Record Report a problem

    Public tax history

    YearProperty taxesTax assessment
    2025$6,274 +10.5%$448,200 +10.5%
    2024$5,676 $405,500
    2023$5,676 +15.7%$405,500
    2022$4,908 --
    2021$4,908 +3.3%--
    2018$4,750 +13.4%--
    2017$4,190 +37.9%--
    2016$3,039 -12.1%--
    2015$3,459 --
    2014$3,459 +18.9%$247,100 +1479.1%
    2012$2,909 $15,648
    2011-- $15,648
    2010-- $15,648
    2009-- $15,648
    2008-- $15,648
    2007-- $15,648 +7.5%
    2006-- $14,560
    2005-- $14,560
    2004-- $14,560 +9.9%
    2003-- $13,248 +172.4%
    2002-- $4,864 +7%
    2000-- $4,544 +8.4%
    1999-- $4,192

    Find assessor info on the county website

    Neighborhood: Northern Liberties

    Nearby schools

    GreatSchools rating
    Schools provided by the listing agent
    • District: THE SCHOOL DISTRICT OF PHILADELPHIA

    Source: The MLS. This data may not be complete. We recommend contacting the local school district to confirm school assignments for this home.

    Get a cash offer in 3 minutes
    Find out how much your home could sell for in as little as 3 minutes with a no-obligation cash offer.
    Estimated market value
    $491,700
    Get a cash offer in 3 minutes
    Find out how much your home could sell for in as little as 3 minutes with a no-obligation cash offer.
    Estimated market value
    $491,700