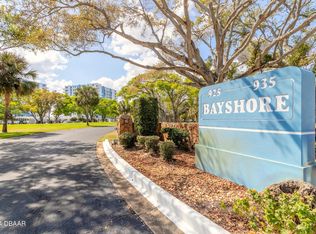
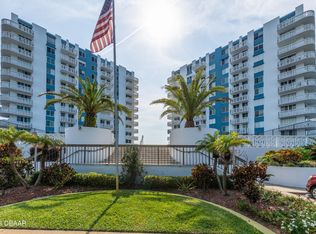
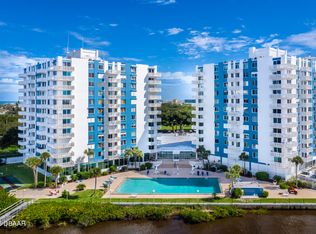
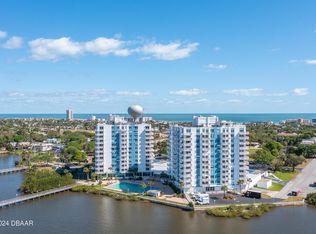
WELCOME TO BAYSHORE BATH & TENNIS CLUB! OPPORTUNITY AWAITS at this BEAUTIFULLY UPDATED 2 BEDROOM, 2 FULL BATH CONDO/HOME with GREAT VIBES ALL AROUND! A PEACEFUL & SERENE SETTING with SPECTACULAR VIEWS of the INTRACOASTAL & SUNSETS across the sky daily! LIGHT & BRIGHT with FRESH NEUTRAL PAINT throughout, 1210 SQ FT of COMFORTABLE LIVING with a 60 SQ FT (12 X 5) WRAP-AROUND BALCONY. The FIRST-FLOOR CORNER LOCATION gives you the CONVENIENCE & SPACE YOU NEED IN & OUT TO RELAX & ENJOY! As you enter, you will be greeted with NEW VINYL PLANK FLOORS throughout the KITCHEN & LIVING AREA, An OPEN UPDATED KITCHEN with WHITE CABINETRY & BACKSPLASH, NEWER APPLIANCES & RENOVATED CEILING with RECESSED LIGHTING. PLENTY OF STORAGE ALL AROUND including a KITCHEN PANTRY & STORAGE CLOSET. The DINING AREA & SPACIOUS LIVING ROOM offers RIVER VIEWS & NEWER SLIDING GLASS DOOR. FOR YOUR PEACE OF MIND, NEW HVAC (2022), NEW HOT WATER HEATER (2022) ELECTRONIC HURRICANE SHUTTERS ON EVERY WINDOW & SLIDING GLASS DOOR. THE ROOMY MASTER BEDROOM has PLEASANT VIEWS of the RECENTLY RENOVATED COLINS'S PARK with MANICURE TREES & LANDSCAPING. AN ENSUITE BATH with shower & bathtub, UPDATED VANITY & LIGHT FIXTURE. THE GUEST BEDROOM (SPLIT FLOOR PLAN) has an AMAZING, PICTURESQUE VIEW of the RIVER & FISHING PIER, along with a JACK & JILL FULL BATH with WALK-IN SHOWER. The laundry room is conveniently located just steps away from your front door. ONE COVERED PARKING SPOT in the garage and additional parking outside.
COME SEE ALL THAT THIS BEAUTIFUL & PEACEFUL CONDO/HOME HAS TO OFFER! SCHEDULE YOUR SHOWING TODAY!
This wonderful riverfront condo complex has two residential structures nestled along the ICW. This community offers a wealth of amenities that include tennis courts, a billiard room, a direct riverfront pool, an outdoor grill, two fitness rooms, his & her sauna, activities, a club room, and a fishing pier/dock on the Halifax River. Conveniently located near everything! All the conveniences to enjoy everyday life & coastal living!
Closed
$259,900
935 N Halifax Ave APT 101, Daytona Beach, FL 32118
2beds
1,210sqft
Condominium, Residential
Built in 1975
-- sqft lot
$217,900 Zestimate®
$215/sqft
$2,129 Estimated rent
Home value
$217,900
$196,000 - $242,000
$2,129/mo
Zestimate® history
Owner options
List your home for rent
$2,129/mo
Rent Zestimate®
Find your next renter with Zillow Rental Manager. Plus, with online applications, you can quickly screen prospective tenants – for free.
$2,129/mo
Rent Zestimate®
Refinance and save
$2,479/mo
Est. payment
Refinancing to a lower rate could help reduce your monthly payments and save thousands over the life of the loan.
$2,479/mo
Est. payment
Explore your selling options
Work with a Zillow partner agent
Leverage their expertise and Zillow's premium Showcase listings to get your home seen by more buyers.
Get startedList with your own agent
Get your home in front of millions of buyers by listing it on Zillow.
Learn how to do itSell it yourself
Take full control of how buyers see your home on Zillow by listing For Sale by Owner (FSBO).
List your homeWhat's special
Fishing pierDirect riverfront poolTennis courtsWrap-around balconyGuest bedroomElectronic hurricane shuttersClub room
Zillow last checked:
Listing updated:
Listed by:
Lisa DiSario PA 386-295-1131,
Oceans Luxury Realty Full Service LLC
Bought with:
Angie Koper LLC, 3422931
Ponce Inlet Realty, Inc
Source: DBAMLS,MLS#: 1109011
Facts & features
Interior
Bedrooms & bathrooms
- Bedrooms: 2
- Bathrooms: 2
- Full bathrooms: 2
Bedroom 1
- Level: Main
- Area: 208 Square Feet
- Dimensions: 13.00 x 16.00
Bedroom 2
- Level: Main
- Area: 156 Square Feet
- Dimensions: 12.00 x 13.00
Dining room
- Level: Main
- Area: 63 Square Feet
- Dimensions: 7.00 x 9.00
Kitchen
- Level: Main
- Area: 90 Square Feet
- Dimensions: 9.00 x 10.00
Living room
- Description: Living/Dining Area
- Level: Main
- Area: 255 Square Feet
- Dimensions: 15.00 x 17.00
Other
- Description: Wrap-around balcony
- Level: Main
- Area: 60 Square Feet
- Dimensions: 5.00 x 12.00
Heating
- Central, Electric
Cooling
- Central Air
Appliances
- Included: Refrigerator, Ice Maker, Electric Range, Disposal, Dishwasher
Features
- Ceiling Fan(s), Elevator, Split Bedrooms
- Flooring: Carpet
- Windows: Storm Shutters
Interior area
- Total structure area: 1,280
- Total interior livable area: 1,210 sqft
Property
Parking
- Parking features: Assigned, Covered, Underground
Accessibility
- Accessibility features: Common Area
Features
- Levels: Three Or More
- Stories: 3
- Patio & porch: Porch, Rear Porch
- Exterior features: Balcony, Tennis Court(s), Other
- Pool features: In Ground, Heated
- Has view: Yes
- View description: Intracoastal, River
- Has water view: Yes
- Water view: Intracoastal,River
- Waterfront features: Intracoastal, River Front
Details
- Parcel number: 530519020101
Construction
Type & style
- Home type: Condo
- Architectural style: Traditional
- Property subtype: Condominium, Residential
Materials
- Block, Concrete, Stucco
Condition
- New construction: No
- Year built: 1975
Utilities & green energy
- Sewer: Public Sewer
- Water: Public
Community & HOA
Community
- Security: Fire Sprinkler System
- Subdivision: Bayshore Bath & Tennis Club Condo
HOA
- Has HOA: Yes
- Amenities included: Clubhouse, Pickleball, Pool, Tennis Court(s)
- Services included: Cable TV, Insurance, Internet, Maintenance Grounds, Maintenance Structure, Pest Control, Sewer, Trash, Water, Other
- HOA fee: $685 monthly
Location
- Region: Daytona Beach
Financial & listing details
- Price per square foot: $215/sqft
- Tax assessed value: $158,387
- Annual tax amount: $1,121
- Date on market: 7/1/2023
- Road surface type: Paved
Price history
| Date | Event | Price |
|---|---|---|
| 8/9/2023 | Sold | $259,900$215/sqft |
Source:  DBAMLS #1109011 Report a problem DBAMLS #1109011 Report a problem | ||
| 8/5/2023 | Pending sale | $259,900$215/sqft |
Source: DBAMLS #1109011 Report a problem | ||
| 7/4/2023 | Contingent | $259,900$215/sqft |
Source: DBAMLS #1109011 Report a problem | ||
| 7/1/2023 | Listed for sale | $259,900-3.7%$215/sqft |
Source: DBAMLS #1109011 Report a problem | ||
| 5/22/2023 | Contingent | $269,900$223/sqft |
Source: DBAMLS #1109011 Report a problem | ||
| 5/7/2023 | Listed for sale | $269,900+103.1%$223/sqft |
Source: DBAMLS #1109011 Report a problem | ||
| 4/8/2020 | Sold | $132,900-1.5%$110/sqft |
Source: DBAMLS #1064138 Report a problem | ||
| 12/16/2019 | Price change | $134,900-6.9%$111/sqft |
Source: Halifax Area Properties LLC #1064138 Report a problem | ||
| 11/4/2019 | Listed for sale | $144,900-5.9%$120/sqft |
Source: Halifax Area Properties LLC #1064138 Report a problem | ||
| 8/6/2019 | Listing removed | $154,000$127/sqft |
Source: CENTURY 21 Sundance Realty #1053554 Report a problem | ||
| 3/15/2019 | Price change | $154,000-7.2%$127/sqft |
Source: CENTURY 21 Sundance Realty #1053554 Report a problem | ||
| 2/7/2019 | Listed for sale | $165,900+58%$137/sqft |
Source: CENTURY 21 Sundance Realty #1053554 Report a problem | ||
| 3/25/2016 | Sold | $105,000-16%$87/sqft |
Source: DBAMLS #1007544 Report a problem | ||
| 10/12/2015 | Listing removed | $125,000$103/sqft |
Source: Keller Williams Realty Florida Partners #1007544 Report a problem | ||
| 9/24/2015 | Listed for sale | $125,000$103/sqft |
Source: Keller Williams Realty Florida Partners #1007544 Report a problem | ||
Public tax history
| Year | Property taxes | Tax assessment |
|---|---|---|
| 2025 | $544 -85.9% | $67,580 -68.2% |
| 2024 | $3,852 +231.6% | $212,414 +98% |
| 2023 | $1,162 +3.6% | $107,262 +3% |
| 2022 | $1,121 | $104,138 +3% |
| 2021 | -- | $101,105 -18% |
| 2020 | $1,566 | $123,278 +2.3% |
| 2019 | $1,566 +1.8% | $120,506 +0.2% |
| 2018 | $1,539 +70% | $120,247 +2.1% |
| 2017 | $905 +1.8% | $117,774 +13.9% |
| 2016 | $889 -61.4% | $103,366 +46% |
| 2015 | $2,302 +218.7% | $70,780 +0.8% |
| 2014 | $722 | $70,218 +1.5% |
| 2013 | -- | $69,180 +1.5% |
| 2012 | -- | $68,161 +3% |
| 2011 | -- | $66,176 +1.5% |
| 2010 | -- | $65,198 -15.6% |
| 2009 | -- | $77,259 +3.1% |
| 2007 | -- | $74,934 -0.5% |
| 2006 | -- | $75,299 +6.1% |
| 2005 | -- | $70,977 +3% |
| 2004 | -- | $68,910 +1.9% |
| 2003 | -- | $67,625 +2.4% |
| 2002 | -- | $66,040 +1.6% |
| 2001 | -- | $65,000 -1.7% |
| 2000 | -- | $66,125 |
Find assessor info on the county website
Neighborhood: 32118
Nearby homes
- $190,0002 bd2 ba1.2k sqft935 N Halifax Ave APT 102, Daytona Beach, FL 32118Sold
- $199,4002 bd2 ba1.2k sqft935 N Halifax Ave APT 107, Daytona Beach, FL 32118Off Market
- $137,5001 bd2 ba822 sqft935 N Halifax Ave APT 204, Daytona Beach, FL 32118Off Market
- $137,3001 bd2 ba822 sqft935 N Halifax Ave APT 305, Daytona Beach, FL 32118Off Market
- $145,0001 bd2 ba822 sqft935 N Halifax Ave APT 309, Daytona Beach, FL 32118Sold
- $217,0002 bd2 ba1.2k sqft935 N Halifax Ave APT 403, Daytona Beach, FL 32118Sold
- $220,0002 bd2 ba1.2k sqft935 N Halifax Ave APT 408, Daytona Beach, FL 32118Sold
- $210,0001 bd2 ba822 sqft935 N Halifax Ave APT 410, Daytona Beach, FL 32118Sold
Nearby schools
GreatSchools rating
- 6/10Beachside Elementary SchoolGrades: PK-5Distance: 3.5 mi
- 4/10Campbell Middle SchoolGrades: 6-8Distance: 3.1 mi
- 4/10Mainland High SchoolGrades: 9-12Distance: 3.4 mi
Get a cash offer in 3 minutes
Find out how much your home could sell for in as little as 3 minutes with a no-obligation cash offer.
Estimated market value
$217,900
Get a cash offer in 3 minutes
Find out how much your home could sell for in as little as 3 minutes with a no-obligation cash offer.
Estimated market value
$217,900
- Florida
- Volusia County
- Daytona Beach
- 32118
- 935 N Halifax Ave Apartment 101
Nearby cities
Nearby zip codes
Other Daytona Beach Topics
