Modern newer-construction 3 bedroom / 2 bathroom simplex condo situated on a corner lot in the prime Wicker Park/East Village area! This home offers an airy, open-concept layout accented by rich dark oak hardwood flooring throughout. The chef's kitchen showcases Scavolini cabinetry, full backsplash, Bosch stainless steel appliances, gorgeous quartz counters with a waterfall island, and a breakfast bar for additional seating. The combined living and dining space comfortably accommodates both a sectional and dining table. Just off the living room, enjoy a generous front balcony perfect for grilling or relaxing outdoors. Two well-proportioned secondary bedrooms sit down the hallway, each offering great storage and abundant natural light. The contemporary hallway bath includes sleek ceramic tile finishes. The king-sized primary suite features a Juliet balcony, a walk-in closet, and a luxurious ensuite spa bath complete with heated floors, dual vanity, rain/steam shower with dual shower heads, and Toto/Hansgrohe fixtures. A front-loading in-unit washer/dryer is conveniently located in the hallway. A second outdoor space-a sizable rear deck-offers even more room for seating or entertaining. One garage parking spot is INCLUDED, and the entire home was just freshly painted. Unbeatable location close to East Village/Wicker Park favorites such as Kasama, Forbidden Root, Black Dog Gelato, Tortello, Alliance Bakery, and more! Quick access to 90/94, multiple bus lines (66/70/56), and the Division Blue Line for easy commuting.
Closed
$725,000
935 N Hermitage Ave #2, Chicago, IL 60622
3beds
1,700sqft
Condominium, Single Family Residence
Built in 2013
-- sqft lot
$741,400 Zestimate®
$426/sqft
$4,189 Estimated rent
Home value
$741,400
$667,000 - $823,000
$4,189/mo
Zestimate® history
Owner options
List your home for rent
$4,189/mo
Rent Zestimate®
Find your next renter with Zillow Rental Manager. Plus, with online applications, you can quickly screen prospective tenants – for free.
$4,189/mo
Rent Zestimate®
Refinance and save
$5,349/mo
Est. payment
Refinancing to a lower rate could help reduce your monthly payments and save thousands over the life of the loan.
$5,349/mo
Est. payment
Explore your selling options
Work with a Zillow partner agent
Leverage their expertise and Zillow's premium Showcase listings to get your home seen by more buyers.
Get startedList with your own agent
Get your home in front of millions of buyers by listing it on Zillow.
Learn how to do itSell it yourself
Take full control of how buyers see your home on Zillow by listing For Sale by Owner (FSBO).
List your homeWhat's special
Zillow last checked:
Listing updated:
Listed by:
Mike Rasmussen 847-997-6323,
@properties Christie's International Real Estate
Bought with:
Tim Sullivan
Baird & Warner
Source: MRED as distributed by MLS GRID,MLS#: 12537621
Facts & features
Interior
Bedrooms & bathrooms
- Bedrooms: 3
- Bathrooms: 2
- Full bathrooms: 2
Rooms
- Room types: No additional rooms
Primary bedroom
- Features: Flooring (Hardwood), Bathroom (Full)
- Level: Main
- Area: 221 Square Feet
- Dimensions: 17X13
Bedroom 2
- Features: Flooring (Hardwood)
- Level: Main
- Area: 121 Square Feet
- Dimensions: 11X11
Bedroom 3
- Features: Flooring (Hardwood)
- Level: Main
- Area: 110 Square Feet
- Dimensions: 11X10
Dining room
- Features: Flooring (Hardwood)
- Level: Main
- Dimensions: COMBO
Kitchen
- Features: Kitchen (Eating Area-Breakfast Bar, Island), Flooring (Hardwood)
- Level: Main
- Area: 110 Square Feet
- Dimensions: 11X10
Living room
- Features: Flooring (Hardwood)
- Level: Main
- Area: 342 Square Feet
- Dimensions: 19X18
Heating
- Natural Gas, Forced Air
Cooling
- Central Air
Appliances
- Included: Range, Microwave, Dishwasher, Refrigerator, Washer, Dryer, Disposal, Stainless Steel Appliance(s)
- Laundry: Washer Hookup, In Unit
Features
- Storage, Walk-In Closet(s)
- Flooring: Hardwood
- Windows: Screens
- Basement: None
Interior area
- Total structure area: 0
- Total interior livable area: 1,700 sqft
Property
Parking
- Total spaces: 1
- Parking features: Concrete, Garage Door Opener, Yes, Other, Detached, Garage
- Garage spaces: 1
- Has uncovered spaces: Yes
Accessibility
- Accessibility features: No Disability Access
Features
- Patio & porch: Deck
Details
- Parcel number: 17064260511002
- Special conditions: None
- Other equipment: Intercom
Construction
Type & style
- Home type: Condo
- Property subtype: Condominium, Single Family Residence
Materials
- Aluminum Siding, Brick, Other
- Foundation: Concrete Perimeter, Other
- Roof: Rubber
Condition
- New construction: No
- Year built: 2013
Utilities & green energy
- Electric: Circuit Breakers
- Sewer: Public Sewer
- Water: Lake Michigan
Community & HOA
Community
- Security: Carbon Monoxide Detector(s)
HOA
- Has HOA: Yes
- Services included: Water, Insurance, Exterior Maintenance, Scavenger, Other
- HOA fee: $169 monthly
Location
- Region: Chicago
Financial & listing details
- Price per square foot: $426/sqft
- Tax assessed value: $637,370
- Annual tax amount: $12,843
- Date on market: 2/22/2026
- Listing terms: Conventional
- Ownership: Condo
Price history
| Date | Event | Price |
|---|---|---|
| 2/20/2026 | Sold | $725,000+11.7%$426/sqft |
Source:  MRED as distributed by MLS GRID #12537621 Report a problem MRED as distributed by MLS GRID #12537621 Report a problem | ||
| 7/17/2023 | Sold | $649,000-0.1%$382/sqft |
Source: MRED as distributed by MLS GRID #11803600 Report a problem | ||
| 7/12/2023 | Pending sale | $649,900$382/sqft |
Source: MRED as distributed by MLS GRID #11803600 Report a problem | ||
| 6/14/2023 | Contingent | $649,900$382/sqft |
Source: MRED as distributed by MLS GRID #11803600 Report a problem | ||
| 6/8/2023 | Listed for sale | $649,900$382/sqft |
Source: MRED as distributed by MLS GRID #11803600 Report a problem | ||
| 5/8/2023 | Listing removed | -- |
Source: MRED as distributed by MLS GRID #11769038 Report a problem | ||
| 4/27/2023 | Price change | $649,900-1.5%$382/sqft |
Source: MRED as distributed by MLS GRID #11769038 Report a problem | ||
| 4/6/2023 | Listed for sale | $659,900-2.2%$388/sqft |
Source: MRED as distributed by MLS GRID #11753426 Report a problem | ||
| 4/6/2023 | Listing removed | -- |
Source: MRED as distributed by MLS GRID #11733230 Report a problem | ||
| 3/8/2023 | Listed for sale | $675,000+6.3%$397/sqft |
Source: MRED as distributed by MLS GRID #11733230 Report a problem | ||
| 5/10/2017 | Listing removed | $635,000$374/sqft |
Source: Coldwell Banker Residential Brokerage - Lake View #09584832 Report a problem | ||
| 3/17/2017 | Price change | $635,000+0.8%$374/sqft |
Source: Coldwell Banker Residential Brokerage - Gold Coast #09564637 Report a problem | ||
| 3/15/2017 | Listed for sale | $630,000+2.4%$371/sqft |
Source: Coldwell Banker Residential Brokerage - Gold Coast #09564637 Report a problem | ||
| 7/14/2016 | Sold | $615,000-0.8%$362/sqft |
Source: Public Record Report a problem | ||
| 5/7/2016 | Pending sale | $620,000$365/sqft |
Source: @properties #09149769 Report a problem | ||
| 4/23/2016 | Price change | $620,000-1.1%$365/sqft |
Source: @properties #09149769 Report a problem | ||
| 3/30/2016 | Price change | $627,000-1.6%$369/sqft |
Source: @properties #09149769 Report a problem | ||
| 2/27/2016 | Listed for sale | $637,000+22.5%$375/sqft |
Source: @properties #09149769 Report a problem | ||
| 9/16/2013 | Sold | $520,000$306/sqft |
Source: Agent Provided Report a problem | ||
Public tax history
| Year | Property taxes | Tax assessment |
|---|---|---|
| 2024 | $12,843 +1.3% | $63,737 +6.4% |
| 2023 | $12,673 +2.9% | $59,883 |
| 2022 | $12,317 +2.3% | $59,883 |
| 2021 | $12,042 -1% | $59,883 +9.7% |
| 2020 | $12,162 +1.5% | $54,596 -8.5% |
| 2019 | $11,985 +1.7% | $59,655 |
| 2018 | $11,784 +11.4% | $59,655 +21.4% |
| 2017 | $10,574 +13.2% | $49,120 |
| 2016 | $9,338 +9.6% | $49,120 |
| 2015 | $8,520 +28.1% | $49,120 +27.9% |
| 2014 | $6,649 | $38,406 |
Find assessor info on the county website
Neighborhood: East Ukrainian Village
Nearby homes
- $1,094,200-- bd-- ba8.4k sqft935 N Hermitage Ave #1, Chicago, IL 60622Off Market
- $889,0003 bd2 ba1.9k sqft935 N Hermitage Ave #3, Chicago, IL 60622Sold
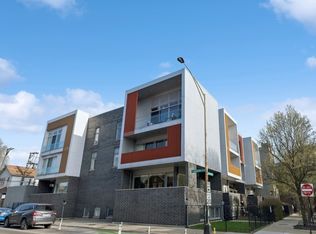
- $675,0002 bd2 ba1.3k sqft933 N Hermitage Ave #3, Chicago, IL 60622Sold

- $918,3003 bd2 ba5.7k sqft933 N Hermitage Ave #1, Chicago, IL 60622Off Market
- $682,200-- bd-- ba5.7k sqft933 N Hermitage Ave #2, Chicago, IL 60622Off Market
- $679,8002 bd2 ba5.7k sqft929 N Hermitage Ave #2, Chicago, IL 60622Off Market
- $773,8002 bd2 ba1.5k sqft929 N Hermitage Ave #3, Chicago, IL 60622Off Market
- $771,0003 bd2 ba5.7k sqft929 N Hermitage Ave #1, Chicago, IL 60622Off Market
Nearby schools
GreatSchools rating
- 3/10Talcott Elementary SchoolGrades: PK-8Distance: 0.5 mi
- 1/10Wells Community Academy High SchoolGrades: 9-12Distance: 0.1 mi
Schools provided by the listing agent
- District: 299
Source: MRED as distributed by MLS GRID. This data may not be complete. We recommend contacting the local school district to confirm school assignments for this home.
Get a cash offer in 3 minutes
Find out how much your home could sell for in as little as 3 minutes with a no-obligation cash offer.
Estimated market value
$741,400
Get a cash offer in 3 minutes
Find out how much your home could sell for in as little as 3 minutes with a no-obligation cash offer.
Estimated market value
$741,400
- Illinois
- Cook County
- Chicago
- 60622
- East Ukrainian Village
- 935 N Hermitage Ave Unit 2
Nearby cities
Nearby neighborhoods
Nearby zip codes
Other Chicago Topics
