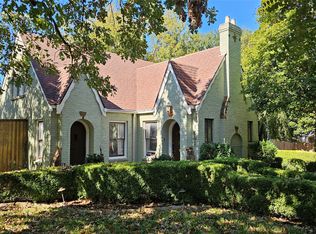
2019 Heritage Oak Cliff Tour of Homes recipient. A perfect blend of classic ‘Cape Cod’ charm and modern amenities, nestled in one of Dallas's most sought-after neighborhoods. The main house has 4 beds, 2 baths & open concept living with fireplace & views over the beautiful gardens. A well-appointed kitchen is a chef's delight. The primary suite features fireplace & seating area, a luxury primary bathroom, with a 3rd fireplace, & large walk-in closet. 3 additional spacious bedrooms offer versatility for guests, office or a growing family. Hardwoods throughout add timeless beauty to every room. The Pool House features 1 bed, 1 bath, laundry & large living area, perfect for guests or as a potential rental income. The crown jewel is a large pool for relaxing & entertaining on hot Texas summer days. The fenced & landscaped yard ensures privacy & creates a picturesque setting with multiple outdoor seating areas, mature trees offer shade & a sense of tranquility.
Sold
Price Unknown
935 N Montclair Ave, Dallas, TX 75208
4beds
2,328sqft
Single Family Residence
Built in 1935
8,058 Square Feet Lot
$976,100 Zestimate®
$--/sqft
$3,994 Estimated rent
Home value
$976,100
$908,000 - $1.05M
$3,994/mo
Zestimate® history
Owner options
List your home for rent
$3,994/mo
Rent Zestimate®
Find your next renter with Zillow Rental Manager. Plus, with online applications, you can quickly screen prospective tenants – for free.
$3,994/mo
Rent Zestimate®
Refinance and save
Refinancing to a lower rate could help reduce your monthly payments and save thousands over the life of the loan.
Explore your selling options
Work with a Zillow partner agent
Leverage their expertise and Zillow's premium Showcase listings to get your home seen by more buyers.
Get startedList with your own agent
Get your home in front of millions of buyers by listing it on Zillow.
Learn how to do itSell it yourself
Take full control of how buyers see your home on Zillow by listing For Sale by Owner (FSBO).
List your homeWhat's special
Open concept livingLarge poolMultiple outdoor seating areasPrimary suiteHardwoods throughoutLuxury primary bathroom
Zillow last checked:
Listing updated:
Listed by:
Steve Killingback 214-350-0400,
Briggs Freeman Sotheby's Int'l 214-350-0400
Bought with:
Joe Atkins
Joe Atkins Realty
Source: NTREIS,MLS#: 20434594
Facts & features
Interior
Bedrooms & bathrooms
- Bedrooms: 4
- Bathrooms: 2
- Full bathrooms: 2
Primary bedroom
- Features: Closet Cabinetry, Dual Sinks, En Suite Bathroom, Garden Tub/Roman Tub, Separate Shower, Walk-In Closet(s)
- Level: First
- Dimensions: 20 x 12
Bedroom
- Level: First
- Dimensions: 12 x 10
Bedroom
- Level: Second
- Dimensions: 18 x 13
Bedroom
- Level: Second
- Dimensions: 17 x 11
Primary bathroom
- Features: Built-in Features, En Suite Bathroom, Fireplace, Garden Tub/Roman Tub, Stone Counters, Separate Shower
- Level: First
- Dimensions: 13 x 7
Breakfast room nook
- Level: First
- Dimensions: 9 x 7
Dining room
- Level: First
- Dimensions: 17 x 12
Other
- Features: Built-in Features, Separate Shower
- Level: First
- Dimensions: 8 x 8
Kitchen
- Features: Breakfast Bar, Built-in Features, Eat-in Kitchen, Kitchen Island, Pantry, Stone Counters, Walk-In Pantry
- Level: First
- Dimensions: 14 x 12
Living room
- Level: First
- Dimensions: 15 x 15
Utility room
- Features: Utility Room
- Level: First
Heating
- Central, Fireplace(s), Natural Gas
Cooling
- Central Air, Electric, Multi Units
Appliances
- Included: Dishwasher, Electric Oven, Gas Cooktop, Disposal, Microwave, Refrigerator
- Laundry: Washer Hookup, Electric Dryer Hookup, Laundry in Utility Room, Stacked
Features
- Chandelier, Decorative/Designer Lighting Fixtures, Eat-in Kitchen, Granite Counters, High Speed Internet, Kitchen Island, Multiple Staircases, Open Floorplan, Pantry, Smart Home, Cable TV, Natural Woodwork, Walk-In Closet(s), Wired for Sound
- Flooring: Carpet, Ceramic Tile, Hardwood, Wood
- Windows: Bay Window(s), Window Coverings
- Has basement: No
- Number of fireplaces: 3
- Fireplace features: Bath, Electric, Gas Log, Living Room, Primary Bedroom
Interior area
- Total interior livable area: 2,328 sqft
Property
Parking
- Total spaces: 1
- Parking features: Circular Driveway, Door-Multi, Electric Gate, Garage Faces Front, Garage, Garage Door Opener, Gated, Kitchen Level, Lighted, Off Street, Secured, Storage
- Garage spaces: 1
- Has uncovered spaces: Yes
Features
- Levels: Two
- Stories: 2
- Patio & porch: Patio, Terrace, Balcony
- Exterior features: Balcony, Lighting, Outdoor Shower, Private Entrance, Private Yard, Rain Gutters, Storage
- Has private pool: Yes
- Pool features: Diving Board, Gunite, Heated, In Ground, Outdoor Pool, Pool, Private, Pool Sweep, Water Feature
- Fencing: Back Yard,Fenced,Masonry,Wood
Lot
- Size: 8,058 Square Feet
- Features: Corner Lot, Landscaped, No Backyard Grass, On Golf Course, Sprinkler System
Details
- Parcel number: 00000331999000000
Construction
Type & style
- Home type: SingleFamily
- Architectural style: Traditional,Detached
- Property subtype: Single Family Residence
Materials
- Frame
- Foundation: Pillar/Post/Pier, Slab
- Roof: Composition
Condition
- Year built: 1935
Utilities & green energy
- Sewer: Public Sewer
- Water: Public
- Utilities for property: Electricity Available, Electricity Connected, Natural Gas Available, Overhead Utilities, Phone Available, Sewer Available, Separate Meters, Water Available, Cable Available
Community & HOA
Community
- Features: Curbs, Sidewalks
- Security: Security System, Carbon Monoxide Detector(s), Fire Alarm, Security Gate, Smoke Detector(s), Security Lights
- Subdivision: Mont Clair Acres
HOA
- Has HOA: No
Location
- Region: Dallas
Financial & listing details
- Tax assessed value: $894,570
- Annual tax amount: $15,433
- Date on market: 9/28/2023
- Cumulative days on market: 21 days
- Listing terms: Cash,Conventional
- Exclusions: Main house refrigerator, washer, and dryer.
- Electric utility on property: Yes
- Road surface type: Asphalt
Price history
| Date | Event | Price |
|---|---|---|
| 11/30/2023 | Sold | -- |
Source: NTREIS #20434594 Report a problem | ||
| 11/30/2023 | Pending sale | $950,000$408/sqft |
Source: NTREIS #20434594 Report a problem | ||
| 10/20/2023 | Contingent | $950,000$408/sqft |
Source: NTREIS #20434594 Report a problem | ||
| 10/7/2023 | Price change | $950,000-4.5%$408/sqft |
Source: NTREIS #20434594 Report a problem | ||
| 9/28/2023 | Listed for sale | $995,000+352.3%$427/sqft |
Source: NTREIS #20434594 Report a problem | ||
| 6/29/2015 | Sold | -- |
Source: Agent Provided Report a problem | ||
| 4/20/2015 | Pending sale | $220,000$95/sqft |
Source: CENTURY 21 Judge Fite Company #13080499 Report a problem | ||
| 3/31/2015 | Price change | $220,000-26.7%$95/sqft |
Source: CENTURY 21 Judge Fite Company #13080499 Report a problem | ||
| 2/26/2015 | Price change | $300,000-3.2%$129/sqft |
Source: CENTURY 21 Judge Fite Company #13080499 Report a problem | ||
| 2/3/2015 | Listed for sale | $310,000-6.1%$133/sqft |
Source: CENTURY 21 Judge Fite Company #13080499 Report a problem | ||
| 1/29/2015 | Sold | -- |
Source: Agent Provided Report a problem | ||
| 1/20/2015 | Listed for sale | $330,000$142/sqft |
Source: CENTURY 21 Judge Fite Co. #13080499 Report a problem | ||
Public tax history
| Year | Property taxes | Tax assessment |
|---|---|---|
| 2025 | $15,433 -2.9% | $894,570 -0.1% |
| 2024 | $15,900 +105.9% | $895,100 +66.4% |
| 2023 | $7,723 -6.3% | $537,950 |
| 2022 | $8,246 +2.8% | $537,950 +30.3% |
| 2021 | $8,019 +7.4% | $412,980 |
| 2020 | $7,469 +9.6% | $412,980 +6.2% |
| 2019 | $6,812 +6.2% | $389,000 +12.1% |
| 2018 | $6,416 +15.7% | $346,930 +31.4% |
| 2017 | $5,544 +10.6% | $264,030 +14.1% |
| 2016 | $5,011 -10.3% | $231,430 -7% |
| 2015 | $5,585 | $248,730 |
| 2014 | $5,585 | $248,730 |
| 2013 | -- | -- |
| 2012 | -- | -- |
| 2011 | -- | -- |
| 2010 | -- | -- |
| 2009 | -- | -- |
| 2008 | -- | -- |
| 2007 | -- | -- |
| 2005 | -- | -- |
| 2004 | -- | -- |
| 2003 | -- | -- |
| 2002 | -- | -- |
| 2001 | -- | -- |
Find assessor info on the county website
Neighborhood: 75208
Nearby homes
- $508,1002 bd1 ba1.3k sqft1607 Kings Hwy, Dallas, TX 75208Off Market
- $--2 bd2 ba1.7k sqft1601 Kings Hwy, Dallas, TX 75208Sold
- $484,5003 bd1 ba1.3k sqft1611 Kings Hwy, Dallas, TX 75208Off Market
- $588,4003 bd2 ba1.5k sqft932 N Montclair Ave, Dallas, TX 75208Off Market
- $--4 bd3 ba1.7k sqft1619 Kings Hwy, Dallas, TX 75208Sold
- $795,7002 bd2 ba1.8k sqft940 N Montclair Ave, Dallas, TX 75208Off Market
- $822,3003 bd2 ba2.1k sqft1547 Kings Hwy, Dallas, TX 75208Off Market
- $358,700-- bd-- ba100 sqft1 N Montclair Ave, Dallas, TX 75208Off Market
Nearby schools
GreatSchools rating
- 9/10Rosemont Middle SchoolGrades: 3-8Distance: 0.3 mi
- 5/10Sunset High SchoolGrades: 9-12Distance: 0.7 mi
- NARosemont Lower - Chris V Semos BuildingGrades: PK-2Distance: 0.3 mi
Schools provided by the listing agent
- Elementary: Rosemont
- Middle: Garcia
- High: Sunset
- District: Dallas ISD
Source: NTREIS. This data may not be complete. We recommend contacting the local school district to confirm school assignments for this home.
Get a cash offer in 3 minutes
Find out how much your home could sell for in as little as 3 minutes with a no-obligation cash offer.
Estimated market value
$976,100
Get a cash offer in 3 minutes
Find out how much your home could sell for in as little as 3 minutes with a no-obligation cash offer.
Estimated market value
$976,100
- Texas
- Dallas County
- Dallas
- 75208
- 935 N Montclair Ave
