Tucked away on a quiet cul-de-sac in Northeast Grand Rapids, this meticulously maintained ranch combines a premier location with thoughtful updates.The exterior features new vinyl siding and windows, offering both curb appeal and energy efficiency. The primary living space is an open-concept featuring a remodeled kitchen with custom cabinetry, stainless steel appliances, and tile backsplash flowing effortlessly into the dining area and living room.The sunroom addition adds a light-filled retreat that perfectly connects the indoor living space to the outdoors.Two bedrooms and an updated bath complete the main level, while the daylight level expands your living space with a generous family room, third bedroom, and a second full bath. Step outside to the low maintenance composite deck overlooking the fully-fenced backyard, complete with a newer 12' x 16' storage shed. Washer, dryer 2022, updated electrical and generator hookup are an added bonus. Everything you need is just minutes away, with local schools, shopping, and everyday conveniences right around the corner. Seller will review all offers Sunday April 26th at 3:00 PM.
Sold
$381,000
935 N Park Ct NE, Grand Rapids, MI 49525
3beds
1,838sqft
Single Family Residence
Built in 1987
0.3 Acres Lot
$382,400 Zestimate®
$207/sqft
$2,574 Estimated rent
Home value
$382,400
$363,000 - $402,000
$2,574/mo
Zestimate® history
Owner options
List your home for rent
$2,574/mo
Rent Zestimate®
Find your next renter with Zillow Rental Manager. Plus, with online applications, you can quickly screen prospective tenants – for free.
$2,574/mo
Rent Zestimate®
Refinance and save
$2,424/mo
Est. payment
Refinancing to a lower rate could help reduce your monthly payments and save thousands over the life of the loan.
$2,424/mo
Est. payment
Explore your selling options
Work with a Zillow partner agent
Leverage their expertise and Zillow's premium Showcase listings to get your home seen by more buyers.
Get startedList with your own agent
Get your home in front of millions of buyers by listing it on Zillow.
Learn how to do itSell it yourself
Take full control of how buyers see your home on Zillow by listing For Sale by Owner (FSBO).
List your homeWhat's special
Fully-fenced backyardUpdated bathLight-filled retreatCurb appealLow maintenance composite deckQuiet cul-de-sacSunroom addition
Zillow last checked:
Listing updated:
Listed by:
Julie L Rossio 616-460-5716,
Keller Williams GR East
Bought with:
Kristeen Hulliberger, 6501434985
Five Star Real Estate (Ada)
Source: MichRIC,MLS#: 26017001
Facts & features
Interior
Bedrooms & bathrooms
- Bedrooms: 3
- Bathrooms: 2
- Full bathrooms: 2
- Main level bedrooms: 2
Primary bedroom
- Level: Main
Bedroom 2
- Level: Main
Bedroom 3
- Level: Lower
Primary bathroom
- Level: Main
Bathroom 2
- Level: Lower
Dining area
- Level: Main
Family room
- Level: Lower
Kitchen
- Level: Main
Laundry
- Level: Lower
Living room
- Level: Main
Other
- Description: Sunroom
- Level: Main
Heating
- Forced Air
Cooling
- Central Air
Appliances
- Included: Dishwasher, Dryer, Microwave, Range, Refrigerator, Washer
- Laundry: Lower Level
Features
- Ceiling Fan(s)
- Basement: Daylight,Full
- Has fireplace: No
Interior area
- Total structure area: 1,094
- Total interior livable area: 1,838 sqft
- Finished area below ground: 0
Property
Parking
- Total spaces: 2
- Parking features: Attached, Garage Door Opener
- Garage spaces: 2
Features
- Stories: 1
Lot
- Size: 0.3 Acres
- Dimensions: 125 x 105
- Features: Level, Sidewalk, Shrubs/Hedges
Details
- Parcel number: 411405153019
- Zoning description: Res
Construction
Type & style
- Home type: SingleFamily
- Architectural style: Ranch
- Property subtype: Single Family Residence
Materials
- Vinyl Siding
Condition
- New construction: No
- Year built: 1987
Utilities & green energy
- Sewer: Public Sewer
- Water: Public
Community & HOA
Location
- Region: Grand Rapids
Financial & listing details
- Price per square foot: $207/sqft
- Tax assessed value: $72,666
- Annual tax amount: $2,367
- Date on market: 4/22/2026
- Listing terms: Cash,FHA,VA Loan,Conventional
Price history
| Date | Event | Price |
|---|---|---|
| 5/18/2026 | Sold | $381,000+15.5%$207/sqft |
Source:  MichRIC #26017001 Report a problem MichRIC #26017001 Report a problem | ||
| 4/27/2026 | Pending sale | $330,000$180/sqft |
Source: MichRIC #26017001 Report a problem | ||
| 4/22/2026 | Listed for sale | $330,000$180/sqft |
Source: MichRIC #26017001 Report a problem | ||
Public tax history
| Year | Property taxes | Tax assessment |
|---|---|---|
| 2025 | $2,311 | $130,600 +9.9% |
| 2024 | -- | $118,800 +35% |
| 2021 | $2,052 | $88,000 +8.6% |
| 2020 | $2,052 +3.5% | $81,000 +6.6% |
| 2019 | $1,982 | $76,000 +3.8% |
| 2018 | -- | $73,200 +13.3% |
| 2017 | $1,952 | $64,600 +4.7% |
| 2016 | $1,952 | $61,700 |
| 2015 | $1,952 +7.5% | $61,700 +15.5% |
| 2013 | $1,816 | $53,400 -0.7% |
| 2011 | -- | $53,800 -0.9% |
| 2010 | -- | $54,300 +6.9% |
| 2009 | -- | $50,800 -24.7% |
| 2007 | -- | $67,500 +2.3% |
| 2006 | -- | $65,991 +3.7% |
| 2005 | -- | $63,637 +3.3% |
| 2004 | -- | $61,605 +6.2% |
| 2002 | -- | $57,998 +3.2% |
| 2001 | -- | $56,200 |
Find assessor info on the county website
Neighborhood: Creston
Nearby homes
- $342,4003 bd2 ba1.5k sqft921 N Park Ct NE, Grand Rapids, MI 49525Off Market
- $349,5003 bd2 ba1.6k sqft951 N Park Ct NE, Grand Rapids, MI 49525Off Market

- $363,0004 bd2 ba1.7k sqft957 N Park Ct NE, Grand Rapids, MI 49525Off Market
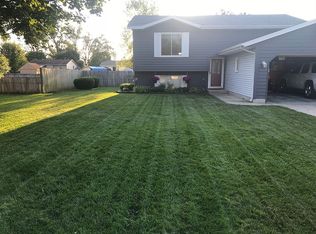
- $286,0002 bd2 ba950 sqft915 N Park Ct NE, Grand Rapids, MI 49525Off Market
- $342,0003 bd2 ba1.8k sqft948 N Park Ct NE, Grand Rapids, MI 49525Off Market
- $270,0003 bd2 ba1.5k sqft924 N Park Ct NE, Grand Rapids, MI 49525Sold
- $344,5004 bd2 ba1.5k sqft3324 Cheney Ave NE, Grand Rapids, MI 49525Off Market
- $296,6002 bd2 ba936 sqft942 N Park Ct NE, Grand Rapids, MI 49525Off Market
Nearby schools
GreatSchools rating
- 8/10North Park Montessori AcademyGrades: PK-8Distance: 0.1 mi
- 9/10City High Middle SchoolGrades: 7-12Distance: 2.2 mi
- 2/10Riverside Middle SchoolGrades: 6-8Distance: 1.6 mi
Get a cash offer in 3 minutes
Find out how much your home could sell for in as little as 3 minutes with a no-obligation cash offer.
Estimated market value
$382,400
Get a cash offer in 3 minutes
Find out how much your home could sell for in as little as 3 minutes with a no-obligation cash offer.
Estimated market value
$382,400
- Michigan
- Kent County
- Grand Rapids
- 49525
- Creston
- 935 N Park Ct NE
Nearby cities
Nearby neighborhoods
Nearby zip codes
Other Grand Rapids Topics
