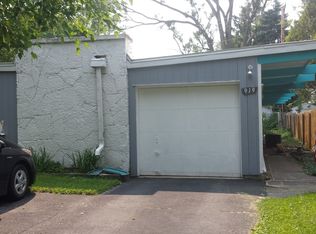
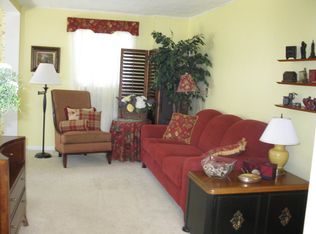
Absolutely adorable 3-bedroom / 2-bath Cape Cod home with fenced yard and wonderful in-town location! First floor includes a warm entry, spacious living room, primary bedroom & full bath, updated eat-in kitchen w/stainless steel Frigidaire appliance package, bright & roomy breakfast area with access to wood deck and terrific rear yard. Upstairs offers an additional two large bedrooms and full bath. Full basement features an exterior access and provides lots of additional space for recreation and storage. Improvements include new water heater (2025), roof (2016), fenced yard (2025), boiler (2018), refrigerator (2025). Perfect location close to downtown, train, expressways, shopping, entertainment & award-winning District 203 schools! A perfect starter-home with great potential for expansion, improvement or tear-down/rebuild!!!
Active
$439,900
935 N Webster St, Naperville, IL 60563
3beds
1,188sqft
Single Family Residence
Built in 1969
6,037 Square Feet Lot
$-- Zestimate®
$370/sqft
$-- HOA
What's special
Fenced yardTerrific rear yardWarm entryAccess to wood deck
- --
- on Zillow |
- 1,325
- views |
- 71
- saves |
Zillow last checked:
Listing updated:
Listed by:
Peter Cassano (630)585-5990,
Cassano Realty
Source: MRED as distributed by MLS GRID,MLS#: 12687673
Facts & features
Interior
Bedrooms & bathrooms
- Bedrooms: 3
- Bathrooms: 2
- Full bathrooms: 2
Rooms
- Room types: Breakfast Room, Recreation Room, Exercise Room
Primary bedroom
- Features: Flooring (Wood Laminate), Window Treatments (Blinds)
- Level: Main
- Area: 143 Square Feet
- Dimensions: 13X11
Bedroom 2
- Features: Flooring (Carpet), Window Treatments (Blinds)
- Level: Second
- Area: 240 Square Feet
- Dimensions: 16X15
Bedroom 3
- Features: Flooring (Carpet), Window Treatments (Blinds)
- Level: Second
- Area: 165 Square Feet
- Dimensions: 15X11
Breakfast room
- Features: Flooring (Wood Laminate), Window Treatments (Blinds)
- Level: Main
- Area: 99 Square Feet
- Dimensions: 11X09
Dining room
- Level: Main
- Dimensions: COMBO
Exercise room
- Features: Flooring (Other)
- Level: Basement
- Area: 110 Square Feet
- Dimensions: 11X10
Kitchen
- Features: Kitchen (Eating Area-Table Space, Granite Counters, Updated Kitchen), Flooring (Wood Laminate), Window Treatments (Blinds)
- Level: Main
- Area: 110 Square Feet
- Dimensions: 11X10
Living room
- Features: Flooring (Wood Laminate), Window Treatments (Blinds)
- Level: Main
- Area: 204 Square Feet
- Dimensions: 17X12
Recreation room
- Features: Flooring (Carpet)
- Level: Basement
- Area: 187 Square Feet
- Dimensions: 17X11
Heating
- Radiant
Cooling
- Window Unit(s)
Appliances
- Included: Range, Microwave, Dishwasher, Refrigerator, Washer, Dryer, Stainless Steel Appliance(s), Gas Water Heater
- Laundry: Gas Dryer Hookup, In Unit, Sink
Features
- 1st Floor Bedroom, 1st Floor Full Bath, Built-in Features, Walk-In Closet(s)
- Flooring: Laminate
- Windows: Drapes, Blinds
- Basement: Partially Finished,Exterior Entry,Rec/Family Area,Storage Space,Full
- Attic: Unfinished
Interior area
- Total structure area: 1,980
- Total interior livable area: 1,188 sqft
- Finished area below ground: 300
Property
Parking
- Total spaces: 3
- Parking features: Asphalt, Driveway, Yes, Owned
- Has uncovered spaces: Yes
Accessibility
- Accessibility features: No Disability Access
Features
- Stories: 1.5
- Patio & porch: Deck, Porch
- Fencing: Fenced
Lot
- Size: 6,037 Square Feet
- Dimensions: 50x120x50x121
- Features: Mature Trees, Level
Details
- Additional structures: Shed(s)
- Parcel number: 0712418007
- Special conditions: None
- Other equipment: TV-Cable, Ceiling Fan(s), Fan-Attic Exhaust, Sump Pump, Radon Mitigation System
Construction
Type & style
- Home type: SingleFamily
- Architectural style: Cape Cod
- Property subtype: Single Family Residence
Materials
- Frame, Clad Trim
- Foundation: Concrete Perimeter
- Roof: Asphalt
Condition
- New construction: No
- Year built: 1969
Details
- Builder model: Cape Cod
Utilities & green energy
- Electric: Circuit Breakers, 100 Amp Service
- Sewer: Public Sewer, Storm Sewer
- Water: Lake Michigan, Public
Community & HOA
Community
- Features: Park, Curbs, Sidewalks, Street Lights, Street Paved
- Security: Carbon Monoxide Detector(s)
- Subdivision: Naperville Heights
HOA
- Services included: None
Location
- Region: Naperville
Financial & listing details
- Price per square foot: $370/sqft
- Tax assessed value: $108,586
- Annual tax amount: $6,169
- Date on market: 7/16/2026
- Ownership: Fee Simple
Estimated market value
Zestimate®
Not available
Estimated sales range
Not available
Rent Zestimate®
Not available
Price history
| Date | Event | Price |
|---|---|---|
| 3/31/2017 | Sold | $248,000-0.8%$209/sqft |
Source: | ||
| 3/2/2017 | Pending sale | $249,900$210/sqft |
Source: RE/MAX of Naperville #09518478 Report a problem | ||
| 3/2/2017 | Listed for sale | $249,900+163.1%$210/sqft |
Source: RE/MAX of Naperville #09518478 Report a problem | ||
| 3/31/1999 | Sold | $95,000$80/sqft |
Source: Public Record Report a problem | ||
Public tax history
| Year | Property taxes | Tax assessment |
|---|---|---|
| 2024 | $6,169 +6.1% | $108,586 +11.3% |
| 2023 | $5,812 +7.5% | $97,570 +8.8% |
| 2022 | $5,405 +3.8% | $89,650 +3.7% |
| 2021 | $5,208 +0.3% | $86,450 |
| 2020 | $5,191 +3.9% | $86,450 +5.1% |
| 2019 | $4,996 +4% | $82,220 +3.6% |
| 2018 | $4,803 -5.8% | $79,380 +3.5% |
| 2017 | $5,097 +2.3% | $76,690 +4.2% |
| 2016 | $4,982 -0.4% | $73,600 +5.3% |
| 2015 | $5,001 -0.7% | $69,880 +2.4% |
| 2014 | $5,035 +0.7% | $68,210 -0.7% |
| 2013 | $4,998 +4.9% | $68,680 -2% |
| 2012 | $4,763 +1.5% | $70,100 -6.4% |
| 2011 | $4,692 -2.9% | $74,920 -8.8% |
| 2010 | $4,831 +2.5% | $82,160 -4% |
| 2009 | $4,714 +3.5% | $85,580 +1.8% |
| 2008 | $4,555 +4.9% | $84,060 +5.8% |
| 2007 | $4,341 -4.4% | $79,450 -1.7% |
| 2006 | $4,540 +7.3% | $80,840 +10.8% |
| 2005 | $4,230 +7.1% | $72,950 +11.1% |
| 2004 | $3,948 +5.3% | $65,680 +6.8% |
| 2003 | $3,748 +14.1% | $61,500 +15.1% |
| 2002 | $3,284 +4.3% | $53,410 +4.7% |
| 2001 | $3,148 +17.4% | $51,020 +9.6% |
| 2000 | $2,682 | $46,550 |
Find assessor info on the county website
Monthly payment
Est. payment
Payment breakdown
Explore the cost of this home by adjusting the details. Changes won't be saved.Climate risks
Neighborhood: Naperville Heights
Nearby schools
GreatSchools rating
- 9/10Mill Street Elementary SchoolGrades: K-5Distance: 0.3 mi
- 8/10Jefferson Jr High SchoolGrades: 6-8Distance: 0.6 mi
- 9/10Naperville North High SchoolGrades: 9-12Distance: 0.4 mi
Schools provided by the listing agent
- Elementary: Mill Street Elementary School
- Middle: Jefferson Junior High School
- High: Naperville North High School
- District: 203
Source: MRED as distributed by MLS GRID. This data may not be complete. We recommend contacting the local school district to confirm school assignments for this home.
- $282,6002 bd1 ba888 sqft927 N Webster St, Naperville, IL 60563Off Market
Save 
- $341,500-- bd1 ba1k sqft941 N Webster St, Naperville, IL 60563Off Market
Save - $404,0003 bd2 ba1.2k sqft919 N Webster St, Naperville, IL 60563Off Market
Save 
- $260,0002 bd1 ba928 sqft930 N Eagle St, Naperville, IL 60563Sold
Save - $456,4004 bd2 ba1.2k sqft230 W 10th Ave, Naperville, IL 60563Off Market
Save - $116,0316,969 sqft924 N Eagle St, Naperville, IL 60563Off Market
Save - $1,560,0003 bd1 ba1.1k sqft915 N Webster St, Naperville, IL 60563Sold
Save - $129,8003 bd3 ba1.5k sqft1005 N Webster St, Naperville, IL 60563Off Market
Save
A local agent can set up tours, give advice and negotiate with sellers.