Welcome to your dream retreat! This beautifully remodeled 3 BR, 3 bath Ranch home, boasting an impressive 3,400 sq. ft. of living space is perfectly nestled on over 10 acres of picturesque land. Set back from the road, there is unparalleled privacy & breathtaking sunset views, making it a true oasis of tranquility. Step inside to a home that feels like new. The extensive remodel includes all new tile and vanities in each full bath, ensuring modern luxury and comfort. The floor plan boasts spacious living areas ideal for both relaxing and entertaining! The heart of the home is the expansive sunroom, where you can unwind & soak in the pastoral views. This sunlit space is perfect for morning coffee, afternoon reading or gatherings with family. In addition to the main residence, the property features a charming carriage house w/ additional 2 car garage and ample storage. Great for car enthusiasts! Horse lovers will appreciate the open land perfect for equestrian activities. This property has it all - private yet only a few miles from the center of town! Don't miss the chance to own this remarkable ranch home where every sunset is a masterpiece and every day feels like a retreat! Home is in an estate therefore there is no property disclosures. There is a new sewer ejector pump, new hot water heater. There is an easement in rear of land for The Tennessee Gas Pipeline - in attached documents. The driveway is shared with #931 North St
Sold for $870,935
$870,935
935 North Street, Suffield, CT 06078
3beds
3,426sqft
Single Family Residence
Built in 1981
10.39 Acres Lot
$780,900 Zestimate®
$254/sqft
$4,777 Estimated rent
Home value
$780,900
$718,000 - $859,000
$4,777/mo
Zestimate® history
Owner options
List your home for rent
$4,777/mo
Rent Zestimate®
Find your next renter with Zillow Rental Manager. Plus, with online applications, you can quickly screen prospective tenants – for free.
$4,777/mo
Rent Zestimate®
Refinance and save
$6,624/mo
Est. payment
Refinancing to a lower rate could help reduce your monthly payments and save thousands over the life of the loan.
$6,624/mo
Est. payment
Explore your selling options
Work with a Zillow partner agent
Leverage their expertise and Zillow's premium Showcase listings to get your home seen by more buyers.
Get startedList with your own agent
Get your home in front of millions of buyers by listing it on Zillow.
Learn how to do itSell it yourself
Take full control of how buyers see your home on Zillow by listing For Sale by Owner (FSBO).
List your homeWhat's special
Zillow last checked:
Listing updated:
Listed by:
Jen Daddario 860-716-6404,
Coldwell Banker Realty 860-668-4589
Bought with:
Jen Daddario, RES.0814370
Coldwell Banker Realty
Source: Smart MLS,MLS#: 24028409
Facts & features
Interior
Bedrooms & bathrooms
- Bedrooms: 3
- Bathrooms: 3
- Full bathrooms: 3
Primary bedroom
- Features: Remodeled, Bedroom Suite, Full Bath, Wall/Wall Carpet
- Level: Main
- Area: 224 Square Feet
- Dimensions: 14 x 16
Bedroom
- Features: Remodeled, Wall/Wall Carpet
- Level: Main
- Area: 192 Square Feet
- Dimensions: 16 x 12
Bedroom
- Features: Remodeled, Wall/Wall Carpet
- Level: Main
- Area: 144 Square Feet
- Dimensions: 12 x 12
Primary bathroom
- Features: Remodeled, Quartz Counters, Full Bath, Stall Shower, Tile Floor
- Level: Main
- Area: 112 Square Feet
- Dimensions: 8 x 14
Bathroom
- Features: Remodeled, Quartz Counters, Double-Sink, Full Bath, Tub w/Shower, Tile Floor
- Level: Main
- Area: 144 Square Feet
- Dimensions: 8 x 18
Bathroom
- Features: Remodeled, Quartz Counters, Full Bath, Stall Shower, Tile Floor
- Level: Main
- Area: 35 Square Feet
- Dimensions: 5 x 7
Dining room
- Features: Remodeled, Hardwood Floor, Wide Board Floor
- Level: Main
- Area: 168 Square Feet
- Dimensions: 12 x 14
Family room
- Features: Remodeled, Fireplace, French Doors, Laminate Floor
- Level: Main
- Area: 352 Square Feet
- Dimensions: 16 x 22
Kitchen
- Features: Remodeled, Built-in Features, Corian Counters, Dining Area, Wet Bar, Tile Floor
- Level: Main
- Area: 180 Square Feet
- Dimensions: 12 x 15
Living room
- Features: Remodeled, Fireplace, Hardwood Floor
- Level: Main
- Area: 322 Square Feet
- Dimensions: 14 x 23
Other
- Features: Remodeled, Sliders, Tile Floor
- Level: Main
- Area: 156 Square Feet
- Dimensions: 12 x 13
Other
- Features: Remodeled, Laundry Hookup, Tile Floor
- Level: Main
- Area: 66 Square Feet
- Dimensions: 6 x 11
Study
- Features: Built-in Features, Wall/Wall Carpet
- Level: Main
- Area: 88 Square Feet
- Dimensions: 8 x 11
Sun room
- Features: Bookcases, Built-in Features, Ceiling Fan(s), Wet Bar, French Doors, Tile Floor
- Level: Main
- Area: 486 Square Feet
- Dimensions: 18 x 27
Heating
- Forced Air, Propane
Cooling
- Ceiling Fan(s), Central Air
Appliances
- Included: Gas Cooktop, Oven, Refrigerator, Dishwasher, Trash Compactor, Water Heater
- Laundry: Main Level
Features
- Wired for Data
- Basement: None
- Attic: Pull Down Stairs
- Number of fireplaces: 2
Interior area
- Total structure area: 3,426
- Total interior livable area: 3,426 sqft
- Finished area above ground: 3,426
Property
Parking
- Total spaces: 8
- Parking features: Attached, Paved, Driveway, Garage Door Opener, Shared Driveway, Asphalt
- Attached garage spaces: 4
- Has uncovered spaces: Yes
Lot
- Size: 10.39 Acres
- Features: Secluded, Sloped, Cleared
Details
- Parcel number: 735979
- Zoning: R90
- Other equipment: Intercom
Construction
Type & style
- Home type: SingleFamily
- Architectural style: Ranch
- Property subtype: Single Family Residence
Materials
- Vinyl Siding
- Foundation: Concrete Perimeter
- Roof: Asphalt
Condition
- New construction: No
- Year built: 1981
Utilities & green energy
- Sewer: Public Sewer
- Water: Public
Community & HOA
Community
- Features: Golf, Lake, Library, Medical Facilities, Park, Private School(s), Pool, Stables/Riding
HOA
- Has HOA: No
Location
- Region: Suffield
Financial & listing details
- Price per square foot: $254/sqft
- Tax assessed value: $435,820
- Annual tax amount: $9,863
- Date on market: 9/4/2024
Price history
| Date | Event | Price |
|---|---|---|
| 10/4/2024 | Sold | $870,935$254/sqft |
Source:  Smart MLS #24028409 Report a problem Smart MLS #24028409 Report a problem | ||
| 9/4/2024 | Listed for sale | $870,935$254/sqft |
Source: Smart MLS #24028409 Report a problem | ||
Public tax history
| Year | Property taxes | Tax assessment |
|---|---|---|
| 2025 | $11,710 +18.7% | $500,220 +14.8% |
| 2024 | $9,863 +18.2% | $435,820 +49.5% |
| 2023 | $8,341 | $291,550 |
| 2022 | $8,341 -0.1% | $291,550 |
| 2021 | $8,350 | $291,550 |
| 2020 | $8,350 -0.3% | $291,550 |
| 2019 | $8,373 -4.2% | $291,550 -2.2% |
| 2018 | $8,743 +1.5% | $298,200 |
| 2017 | $8,615 +2.4% | $298,200 |
| 2016 | $8,409 +1.5% | $298,200 |
| 2015 | $8,284 +2.4% | $298,200 |
| 2014 | $8,087 0% | $298,200 -7.3% |
| 2013 | $8,091 +1.3% | $321,580 |
| 2012 | $7,988 +2.8% | $321,580 |
| 2011 | $7,773 +4.4% | $321,580 |
| 2010 | $7,445 | $321,580 |
| 2009 | $7,445 -1.9% | $321,580 +14.6% |
| 2008 | $7,587 +2.4% | $280,700 |
| 2007 | $7,410 +4.2% | $280,700 |
| 2006 | $7,113 +3.7% | $280,700 |
| 2005 | $6,858 +3.5% | $280,700 |
| 2004 | $6,627 +2% | $280,700 +29.6% |
| 2003 | $6,495 +9.2% | $216,580 |
| 2001 | $5,949 +0.2% | $216,580 -14.9% |
| 1997 | $5,936 | $254,450 |
Find assessor info on the county website
Neighborhood: 06078
Nearby homes
- $606,4003 bd3 ba2.3k sqft927 North St, Suffield, CT 06078Off Market
- $540,3005 bd3 ba2.8k sqft939 North St, Suffield, CT 06078Off Market
- $483,4004 bd2 ba2k sqft907 North St, Suffield, CT 06078Off Market
- $717,9003 bd3 ba2.6k sqft959 North St, Suffield, CT 06078Off Market
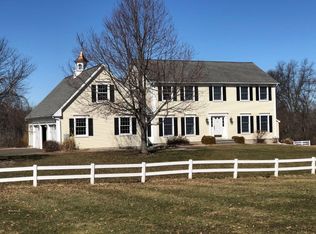
- $667,5005 bd3 ba3.3k sqft969 North St, Suffield, CT 06078Off Market
- $885,00027.31 acres949 North St, Suffield, CT 06078Lot/Land
- $482,8003 bd2 ba1.8k sqft989 North St, Suffield, CT 06078Off Market
- $681,5003 bd3 ba3.6k sqft879 North St, Suffield, CT 06078Off Market
Nearby schools
GreatSchools rating
- 7/10McAlister Intermediate SchoolGrades: 3-5Distance: 1.7 mi
- 8/10Suffield Middle SchoolGrades: 6-8Distance: 1.7 mi
- 10/10Suffield High SchoolGrades: 9-12Distance: 2.9 mi
Schools provided by the listing agent
- Elementary: A. Ward Spaulding
- Middle: Suffield,McAlister
- High: Suffield
Source: Smart MLS. This data may not be complete. We recommend contacting the local school district to confirm school assignments for this home.
Sell for more on Zillow
Get a Zillow Showcase℠ listing at no additional cost and you could sell for .
$780,900
2% more
+$15,618
With Zillow Showcase(estimated)
$796,518
Sell for more on Zillow
Get a Zillow Showcase℠ listing at no additional cost and you could sell for .
$780,900
2% more
+$15,618
With Zillow Showcase(estimated)
$796,518
- Connecticut
- Hartford County
- Suffield
- 06078
- 935 North Street
