Experience serene living with a truly low-maintenance lifestyle in the heart of Casselberry! Comfortable and Flexible are the words that best describe the layout. TOUR THE HOUSE WITH THE VIRTUAL TOUR LINK. Step inside this ground floor unit to find beautiful bay windows bathing the large living room with natural light. A cozy wood-burning fireplace adds character and charm to the space, as does the elegant tile flooring running throughout the house. (No carpet.) Prepare meals in the open-concept kitchen to serve at the breakfast bar or in the spacious dining area. This house provides plenty of room for entertaining! Start your day out on your screened patio enjoying your morning coffee while listening to birds chirp in the mature oak trees throughout the neighborhood. The house features two large bedroom suites, each with ample closet space as well as their own linen closets. One bathroom has a tiled shower, and the other a tub/shower combo. Forget juggling endless maintenance. The A/C was replaced in 2020, as was the dishwasher. Hunters Chase is a gated neighborhood where the HOA takes care of your water, landscaping, exterior insurance, and the roof (replaced approximately 7 years ago), leaving you plenty of time to cool off in the sparkling pool, exercise in the gym, or connect with neighbors in the clubhouse. On top of that, your vehicle will find shelter under convenient reserved covered parking---just steps from your front door. Situated strategically in Casselberry, you're perfectly connected to major roadways, ensuring seamless commutes around Central Florida, or to enjoy quick errands, great shopping, and some of the best restaurants the region has to offer!
Sold for $214,000
Zestimate®
$214,000
935 NORTHERN DANCER WAY #105, CASSELBERRY, FL 32707
2beds
1,111sqft
Condominium
Built in 1986
-- sqft lot
$214,000 Zestimate®
$193/sqft
$1,903 Estimated rent
Home value
$214,000
$197,000 - $233,000
$1,903/mo
Zestimate® history
Owner options
List your home for rent
$1,903/mo
Rent Zestimate®
Find your next renter with Zillow Rental Manager. Plus, with online applications, you can quickly screen prospective tenants – for free.
$1,903/mo
Rent Zestimate®
Refinance and save
$1,968/mo
Est. payment
Refinancing to a lower rate could help reduce your monthly payments and save thousands over the life of the loan.
$1,968/mo
Est. payment
Explore your selling options
Work with a Zillow partner agent
Leverage their expertise and Zillow's premium Showcase listings to get your home seen by more buyers.
Get startedList with your own agent
Get your home in front of millions of buyers by listing it on Zillow.
Learn how to do itSell it yourself
Take full control of how buyers see your home on Zillow by listing For Sale by Owner (FSBO).
List your homeWhat's special
Breakfast barSparkling poolCozy wood-burning fireplaceScreened patioSpacious dining areaTiled showerOpen-concept kitchen
Zillow last checked:
Listing updated:
Listed by:
Chris Winn 407-970-6776,
BLOOM HOME GROUP REALTY LLC 407-434-9408
Bought with:
Arianna Rivera, 3596212
EXIT REALTY PREMIER LEGACY
Alena Rivera, 3373075
EXIT REALTY PREMIER LEGACY
Source: Stellar MLS,MLS#: O6387980 Originating MLS: Orlando Regional
Originating MLS: Orlando Regional
Facts & features
Interior
Bedrooms & bathrooms
- Bedrooms: 2
- Bathrooms: 2
- Full bathrooms: 2
Primary bedroom
- Features: Dual Closets
- Level: First
- Area: 240 Square Feet
- Dimensions: 16x15
Bedroom 2
- Features: Built-in Closet
- Level: First
- Area: 180 Square Feet
- Dimensions: 15x12
Balcony porch lanai
- Level: First
- Area: 70 Square Feet
- Dimensions: 10x7
Dining room
- Level: First
- Area: 70 Square Feet
- Dimensions: 10x7
Kitchen
- Level: First
- Area: 117 Square Feet
- Dimensions: 13x9
Living room
- Level: First
- Area: 306 Square Feet
- Dimensions: 18x17
Heating
- Central, Electric
Cooling
- Central Air
Appliances
- Included: Dishwasher, Dryer, Microwave, Range, Refrigerator, Washer
- Laundry: Laundry Closet
Features
- Ceiling Fan(s), Kitchen/Family Room Combo, Open Floorplan, Primary Bedroom Main Floor
- Flooring: Ceramic Tile
- Doors: Sliding Doors
- Has fireplace: Yes
- Fireplace features: Family Room, Wood Burning
Interior area
- Total structure area: 1,189
- Total interior livable area: 1,111 sqft
Property
Parking
- Total spaces: 1
- Parking features: Assigned, Reserved
- Carport spaces: 1
Features
- Levels: One
- Stories: 1
- Patio & porch: Covered, Patio, Screened
Lot
- Size: 688 Square Feet
Details
- Parcel number: 22213050905000380
- Zoning: PRD
- Special conditions: None
Construction
Type & style
- Home type: Condo
- Property subtype: Condominium
Materials
- Stucco, Wood Frame
- Foundation: Slab
- Roof: Tile
Condition
- New construction: No
- Year built: 1986
Utilities & green energy
- Sewer: Public Sewer
- Water: Public
- Utilities for property: Public
Community & HOA
Community
- Features: Clubhouse, Fitness Center, Gated Community - No Guard, Pool
- Security: Gated Community
- Pet fee: $0 monthly
- Subdivision: HUNTERS CHASE CONDO PH 1
HOA
- Has HOA: Yes
- Amenities included: Clubhouse, Gated, Pool, Recreation Facilities
- Services included: Maintenance Structure, Maintenance Grounds, Recreational Facilities, Sewer, Trash, Water
- HOA fee: $470 monthly
- HOA name: Michelle Pogue
- HOA phone: 407-788-6700
Location
- Region: Casselberry
Financial & listing details
- Price per square foot: $193/sqft
- Tax assessed value: $192,576
- Annual tax amount: $3,523
- Date on market: 3/10/2026
- Cumulative days on market: 64 days
- Listing terms: Cash,Conventional
- Ownership: Condominium
- Total actual rent: 0
- Road surface type: Asphalt
Price history
| Date | Event | Price |
|---|---|---|
| 6/12/2026 | Sold | $214,000-2.7%$193/sqft |
Source:  Stellar MLS #O6387980 Report a problem Stellar MLS #O6387980 Report a problem | ||
| 5/13/2026 | Pending sale | $220,000$198/sqft |
Source: Stellar MLS #O6387980 Report a problem | ||
| 3/10/2026 | Listed for sale | $220,000-6.3%$198/sqft |
Source: Stellar MLS #O6387980 Report a problem | ||
| 5/6/2025 | Listing removed | $234,900$211/sqft |
Source: Stellar MLS #S5118372 Report a problem | ||
| 2/13/2025 | Price change | $234,900-2.1%$211/sqft |
Source: Stellar MLS #S5118372 Report a problem | ||
| 1/11/2025 | Listed for sale | $239,900+51.4%$216/sqft |
Source: Stellar MLS #S5118372 Report a problem | ||
| 4/16/2021 | Sold | $158,500+17.4%$143/sqft |
Source: Public Record Report a problem | ||
| 5/25/2018 | Sold | $135,000-3.6%$122/sqft |
Source: Public Record Report a problem | ||
| 4/16/2018 | Pending sale | $139,990$126/sqft |
Source: RE/MAX Vantage #O5565245 Report a problem | ||
| 3/1/2018 | Listed for sale | $139,990+89.2%$126/sqft |
Source: RE/MAX VANTAGE LLC #O5565245 Report a problem | ||
| 5/28/1999 | Sold | $74,000$67/sqft |
Source: Public Record Report a problem | ||
Public tax history
| Year | Property taxes | Tax assessment |
|---|---|---|
| 2025 | $3,546 +13.7% | $192,576 +6.3% |
| 2024 | $3,118 +8.3% | $181,127 +10% |
| 2023 | $2,880 +14.2% | $164,661 +10% |
| 2022 | $2,521 +16.1% | $149,692 +18.3% |
| 2021 | $2,171 +2.4% | $126,524 +1.8% |
| 2020 | $2,120 -1.5% | $124,260 |
| 2019 | $2,153 | $124,260 +140.8% |
| 2018 | $2,153 +551.9% | $51,601 +2.1% |
| 2017 | $330 -0.4% | $50,540 +1.4% |
| 2016 | $332 -1.1% | $49,847 +1.4% |
| 2015 | $335 | $49,156 +0.8% |
| 2014 | $335 +15% | $48,766 +1.5% |
| 2013 | $292 +9.4% | $48,045 +1.7% |
| 2012 | $266 -14.8% | $47,242 -6.7% |
| 2011 | $313 -36% | $50,638 -30.3% |
| 2010 | $489 +4.1% | $72,681 +2.7% |
| 2009 | $470 +4.3% | $70,770 +0.1% |
| 2008 | $450 -13% | $70,699 +3% |
| 2007 | $517 -15.4% | $68,640 +2.5% |
| 2006 | $611 +4.3% | $66,966 +3% |
| 2005 | $586 +2.8% | $65,016 +3% |
| 2004 | $570 +2.5% | $63,122 +1.9% |
| 2003 | $557 +3.4% | $61,945 +2.4% |
| 2002 | $538 | $60,493 |
Find assessor info on the county website
Neighborhood: 32707
Nearby homes
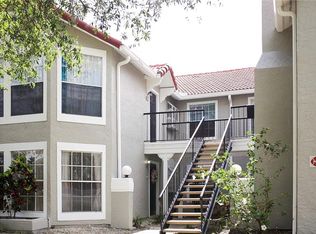
- $236,6002 bd2 ba1.1k sqft935 Northern Dancer 103 Way, Casselberry, FL 32707Off Market
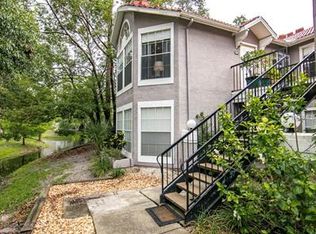
- $205,6002 bd2 ba1.1k sqft935 Northern Dancer Way APT 203, Casselberry, FL 32707Off Market
- $209,2002 bd2 ba1.3k sqft935 Northern Dancer Way APT 101, Casselberry, FL 32707Off Market

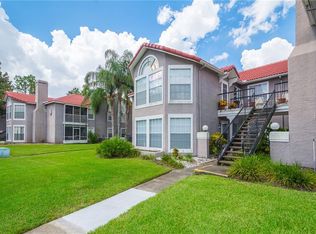
- $219,7002 bd2 ba1.1k sqft935 Northern Dancer Way APT 205, Casselberry, FL 32707Off Market
- $1,6502 bd2 ba-- sqft935 Northern Dancer Way APT 207, Casselberry, FL 32707For Rent
- $---- bd-- ba-- sqft935 Northern Dancer Way APT 103, Casselberry, FL 32707Off Market
- $199,5002 bd2 ba1.2k sqft935 Northern Dancer 201 Way, Casselberry, FL 32707Off Market
- $213,7002 bd2 ba1.2k sqft935 Northern Dancer 207 Way, Casselberry, FL 32707Off Market
Nearby schools
GreatSchools rating
- 6/10Sterling Park Elementary SchoolGrades: PK-5Distance: 0.5 mi
- NAA Seminole County Virtual SchoolGrades: K-12Distance: 6.8 mi
- 7/10Lake Howell High SchoolGrades: 9-12Distance: 2.4 mi
Get a cash offer in 3 minutes
Find out how much your home could sell for in as little as 3 minutes with a no-obligation cash offer.
Estimated market value
$214,000
Get a cash offer in 3 minutes
Find out how much your home could sell for in as little as 3 minutes with a no-obligation cash offer.
Estimated market value
$214,000
- Florida
- Seminole County
- Casselberry
- 32707
- 935 NORTHERN DANCER WAY Unit 105
Nearby cities
Nearby zip codes
Other Casselberry Topics
