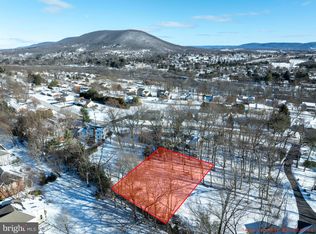
Centre Hills Village Classic with Room to Dream. Gracefully set on a serene, tree-lined 0.67-acre lot, this stately two-story brick home invites curiosity & promises potential. With over 3,300 finished square feet plus a partially finished walk-out lower level, it offers space, substance & endless possibilities. Built for both entertaining & everyday living, the home features generously sized rooms & timeless craftsmanship throughout. From the grand foyer, step into the formal living room with a bay window & fireplace, then into the dedicated dining room adorned with a crystal chandelier. The spacious kitchen offers Corian countertops, a stainless single bowl undermount sink, ceramic tile backsplash, ample cabinetry & a pantry for all your storage needs. A convenient half bath sits just off the kitchen. The adjoining family room showcases exposed beams & a cozy brick fireplace, while the rec room, with its built-in bar, is ideal for game day gatherings. Sliding glass doors lead to a charming atrium & paver patio. Additional main-level highlights include a hobby room & a home office with hardwood flooring. Upstairs, the primary suite features a private full bath. Three additional bedrooms & another full bath complete the second floor. The finished walk-out lower level adds flexible living space with luxury vinyl flooring, rec room, a laundry room with storage, sauna & a third full bath, perfect for guests or additional entertaining. Then you step outside & realize how truly magical this property truly is. Mature landscaping & a breath-taking backyard fenced by nature creates a private, peaceful retreat. Enjoy it all from the partially covered deck or the swing on the covered patio. Additional amenities include oil hot water baseboard heat, an attached 2 car carport & a 1 car garage. Located just moments away from Walnut Springs Park, Centre Hills Country Club, just 2 miles from Beaver Stadium, 3 miles from Mount Nittany Medical Center & less than 3 miles from downtown State College, this home offers unbeatable access to everything that makes Happy Valley special. Quick connections to I-99 & Route 322 make commuting a breeze. If you’ve been waiting for the right location, the right lot & the right opportunity, this is one.
Sold for $445,000
Street View
$445,000
935 Oak Ridge Ave, State College, PA 16801
4beds
3,820sqft
Single Family Residence
Built in 1965
0.67 Acres Lot
$465,600 Zestimate®
$116/sqft
$3,334 Estimated rent
Home value
$465,600
$419,000 - $517,000
$3,334/mo
Zestimate® history
Owner options
List your home for rent
$3,334/mo
Rent Zestimate®
Find your next renter with Zillow Rental Manager. Plus, with online applications, you can quickly screen prospective tenants – for free.
$3,334/mo
Rent Zestimate®
Refinance and save
$2,970/mo
Est. payment
Refinancing to a lower rate could help reduce your monthly payments and save thousands over the life of the loan.
$2,970/mo
Est. payment
Explore your selling options
Work with a Zillow partner agent
Leverage their expertise and Zillow's premium Showcase listings to get your home seen by more buyers.
Get startedList with your own agent
Get your home in front of millions of buyers by listing it on Zillow.
Learn how to do itSell it yourself
Take full control of how buyers see your home on Zillow by listing For Sale by Owner (FSBO).
List your homeWhat's special
Cozy brick fireplaceTimeless craftsmanshipBreath-taking backyardFinished walk-out lower levelStately two-story brick homeRec roomFamily room
Zillow last checked:
Listing updated:
Listed by:
Linda Lowe 814-280-1667,
RE/MAX Centre Realty,
Listing Team: Linda & Ryan Lowe Team
Bought with:
Jie Peng, RS325918
RE/MAX Centre Realty
Source: Bright MLS,MLS#: PACE2515968
Facts & features
Interior
Bedrooms & bathrooms
- Bedrooms: 4
- Bathrooms: 3
- Full bathrooms: 2
- 1/2 bathrooms: 1
- Main level bathrooms: 1
Rooms
- Room types: Living Room, Dining Room, Primary Bedroom, Bedroom 2, Bedroom 3, Bedroom 4, Kitchen, Family Room, Foyer, Laundry, Office, Recreation Room, Bonus Room, Hobby Room, Primary Bathroom, Full Bath, Half Bath
Primary bedroom
- Features: Flooring - Carpet, Attached Bathroom
- Level: Upper
- Area: 160 Square Feet
- Dimensions: 16 x 10
Bedroom 2
- Features: Flooring - Carpet
- Level: Upper
- Area: 140 Square Feet
- Dimensions: 14 x 10
Bedroom 3
- Features: Flooring - Carpet
- Level: Upper
- Area: 120 Square Feet
- Dimensions: 12 x 10
Bedroom 4
- Features: Flooring - Carpet
- Level: Upper
- Area: 100 Square Feet
- Dimensions: 10 x 10
Primary bathroom
- Features: Flooring - Ceramic Tile
- Level: Upper
Bonus room
- Features: Flooring - Luxury Vinyl Plank
- Level: Lower
- Area: 396 Square Feet
- Dimensions: 22 x 18
Dining room
- Features: Flooring - Carpet
- Level: Main
- Area: 144 Square Feet
- Dimensions: 12 x 12
Family room
- Features: Flooring - Vinyl, Fireplace - Wood Burning
- Level: Main
- Area: 256 Square Feet
- Dimensions: 16 x 16
Foyer
- Features: Flooring - Slate
- Level: Main
- Area: 70 Square Feet
- Dimensions: 10 x 7
Other
- Features: Flooring - Ceramic Tile
- Level: Upper
Half bath
- Level: Main
Other
- Level: Main
- Area: 78 Square Feet
- Dimensions: 13 x 6
Kitchen
- Features: Flooring - Vinyl, Pantry, Countertop(s) - Solid Surface
- Level: Main
- Area: 160 Square Feet
- Dimensions: 10 x 16
Laundry
- Features: Flooring - Luxury Vinyl Plank
- Level: Lower
- Area: 180 Square Feet
- Dimensions: 15 x 12
Living room
- Features: Fireplace - Wood Burning, Flooring - Carpet
- Level: Main
- Area: 312 Square Feet
- Dimensions: 13 x 24
Office
- Features: Flooring - Solid Hardwood
- Level: Main
- Area: 100 Square Feet
- Dimensions: 10 x 10
Recreation room
- Level: Main
- Area: 306 Square Feet
- Dimensions: 18 x 17
Heating
- Baseboard, Oil
Cooling
- None
Appliances
- Included: Electric Water Heater
- Laundry: Lower Level, Laundry Room
Features
- Bar, Bathroom - Tub Shower, Exposed Beams, Family Room Off Kitchen, Floor Plan - Traditional, Formal/Separate Dining Room, Pantry, Primary Bath(s), Upgraded Countertops
- Flooring: Carpet, Slate, Hardwood, Vinyl, Luxury Vinyl, Ceramic Tile, Wood
- Basement: Walk-Out Access,Partially Finished
- Number of fireplaces: 2
- Fireplace features: Wood Burning
Interior area
- Total structure area: 3,820
- Total interior livable area: 3,820 sqft
- Finished area above ground: 3,320
- Finished area below ground: 500
Property
Parking
- Total spaces: 3
- Parking features: Garage Faces Side, Asphalt, Attached Carport, Attached
- Garage spaces: 1
- Carport spaces: 2
- Covered spaces: 3
- Has uncovered spaces: Yes
Accessibility
- Accessibility features: None
Features
- Levels: Two
- Stories: 2
- Patio & porch: Deck, Patio, Porch, Roof
- Pool features: None
- Has view: Yes
- View description: Trees/Woods
Lot
- Size: 0.67 Acres
- Features: Backs to Trees
Details
- Additional structures: Above Grade, Below Grade
- Parcel number: 19020,010,0000
- Zoning: SINGLE FAMILY RESIDENTIAL
- Special conditions: Standard
Construction
Type & style
- Home type: SingleFamily
- Architectural style: Traditional
- Property subtype: Single Family Residence
Materials
- Brick, Wood Siding
- Foundation: Block
- Roof: Shingle
Condition
- New construction: No
- Year built: 1965
Utilities & green energy
- Sewer: Public Sewer
- Water: Public
Community & HOA
Community
- Subdivision: Centre Hills Village
HOA
- Has HOA: No
Location
- Region: State College
- Municipality: COLLEGE TWP
Financial & listing details
- Price per square foot: $116/sqft
- Tax assessed value: $125,165
- Annual tax amount: $8,373
- Date on market: 8/18/2025
- Listing agreement: Exclusive Right To Sell
- Listing terms: Cash,Conventional
- Inclusions: Kitchen Appliances As-is
- Ownership: Fee Simple
Price history
| Date | Event | Price |
|---|---|---|
| 9/18/2025 | Sold | $445,000$116/sqft |
Source:  Bright MLS #PACE2515968 Report a problem Bright MLS #PACE2515968 Report a problem | ||
| 8/19/2025 | Contingent | $445,000$116/sqft |
Source: Bright MLS #PACE2515968 Report a problem | ||
| 8/18/2025 | Listed for sale | $445,000$116/sqft |
Source: Bright MLS #PACE2515968 Report a problem | ||
Public tax history
| Year | Property taxes | Tax assessment |
|---|---|---|
| 2024 | $8,119 +2.1% | $125,165 |
| 2023 | $7,954 +5.9% | $125,165 |
| 2022 | $7,513 | $125,165 |
| 2021 | $7,513 +17.7% | -- |
| 2020 | $6,385 +0.8% | $125,165 |
| 2019 | $6,336 +14.2% | $125,165 |
| 2018 | $5,550 | $125,165 |
| 2017 | -- | $125,165 |
| 2016 | -- | $125,165 |
| 2015 | -- | $125,165 |
| 2014 | -- | $125,165 |
| 2013 | -- | $125,165 |
| 2012 | -- | $125,165 |
| 2011 | -- | $125,165 |
| 2010 | -- | $125,165 |
| 2009 | -- | $125,165 |
| 2006 | -- | $125,165 |
| 2005 | -- | $125,165 |
| 2004 | -- | $125,165 |
| 2003 | -- | $125,165 |
| 2002 | -- | $125,165 |
| 2000 | -- | $125,165 |
Find assessor info on the county website
Neighborhood: 16801
Nearby homes
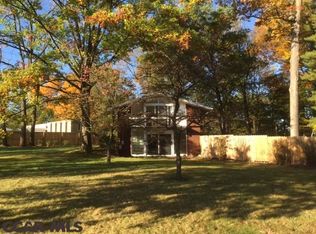
- $149,0000.3 acres933 Oak Ridge Ave, State College, PA 16801Lot/Land
- $462,3005 bd2 ba2.4k sqft921 Oak Ridge Ave, State College, PA 16801Off Market
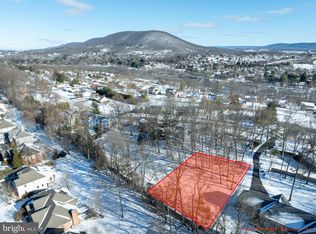
- $149,0000.37 acres927 Oak Ridge Ave, State College, PA 16801Sold
- $485,6003 bd3 ba2.1k sqft949 Oak Ridge Ave, State College, PA 16801Off Market
- $26,9800.43 acres931 Oak Ridge Ave, State College, PA 16801Off Market
- $447,4003 bd3 ba2.4k sqft936 Oak Ridge Ave, State College, PA 16801Off Market
- $503,1003 bd2 ba2.5k sqft954 Oak Ridge Ave, State College, PA 16801Off Market
- $754,7004 bd3 ba2.9k sqft894 Walnut Spring Ln, State College, PA 16801Off Market
Nearby schools
GreatSchools rating
- 8/10Spring Creek Elementary SchoolGrades: K-5Distance: 1.7 mi
- 9/10Mount Nittany Middle SchoolGrades: 6-8Distance: 1.8 mi
- 10/10State College Area High SchoolGrades: 8-12Distance: 1.8 mi
Schools provided by the listing agent
- District: State College Area
Source: Bright MLS. This data may not be complete. We recommend contacting the local school district to confirm school assignments for this home.


Get pre-qualified for a loan
At Zillow Home Loans, we can pre-qualify you in as little as 5 minutes with no impact to your credit score.An equal housing lender. NMLS #10287.
- Pennsylvania
- Centre County
- State College
- 16801
- 935 Oak Ridge Ave
