Some homes you walk through. This one you settle into. Picture morning coffee at the kitchen's picture window, the Sandias staring back at you and sun pouring through an open, remodeled floorplan. Corian counters, a farm sink, and updates throughout, all done in 2024. The big stuff is handled too: newer roof, windows, flooring, and refrigerated air. Three beds, two baths, all on one easy level in Southwest Heights, with a two-car garage, a low-maintenance lot, and no neighbor out front. Walking paths, parks, and shops are close by. This is the one you stop searching after. Come see it before someone else calls it home.
Pending
Price cut: $10K (8/14)
$315,000
935 Peacock Dr SW, Albuquerque, NM 87121
3beds
1,597sqft
Single Family Residence
Built in 1999
6,098 Square Feet Lot
$-- Zestimate®
$197/sqft
$33/mo HOA
What's special
- 100 days
- 41
- 1
Zillow last checked:
Listing updated:
Listed by:
Eliud Nevarez 505-639-2471,
LPT Realty 877-366-2213
Source: SWMLS,MLS#: 1105469
Facts & features
Interior
Bedrooms & bathrooms
- Bedrooms: 3
- Bathrooms: 2
- Full bathrooms: 1
- 3/4 bathrooms: 1
Primary bedroom
- Level: Main
- Area: 196
- Dimensions: 14 x 14
Kitchen
- Level: Main
- Area: 170
- Dimensions: 17 x 10
Living room
- Level: Main
- Area: 221
- Dimensions: 13 x 17
Heating
- Forced Air, Natural Gas
Cooling
- Refrigerated
Appliances
- Included: Dishwasher, Free-Standing Gas Range, Microwave, Refrigerator, Range Hood
- Laundry: Electric Dryer Hookup
Features
- Main Level Primary
- Flooring: Laminate, Tile
- Windows: Double Pane Windows, Insulated Windows
- Has basement: No
- Has fireplace: No
Interior area
- Total structure area: 1,597
- Total interior livable area: 1,597 sqft
Property
Parking
- Total spaces: 2
- Parking features: Attached, Garage
- Attached garage spaces: 2
Features
- Levels: One
- Stories: 1
- Patio & porch: Covered, Patio
- Exterior features: Landscaping
- Fencing: Back Yard
Lot
- Size: 6,098 Square Feet
- Features: Landscaped, Planned Unit Development, Xeriscape
Details
- Parcel number: 100805548947512022
- Zoning description: R-1B*
Construction
Type & style
- Home type: SingleFamily
- Architectural style: Ranch
- Property subtype: Single Family Residence
Materials
- Frame, Synthetic Stucco
- Foundation: Slab
- Roof: Pitched,Shingle
Condition
- Resale
- New construction: No
- Year built: 1999
Utilities & green energy
- Sewer: Public Sewer
- Water: Public
- Utilities for property: Cable Available, Electricity Connected, Natural Gas Connected, Sewer Connected, Water Connected
Green energy
- Energy generation: None
- Water conservation: Water-Smart Landscaping
Community & HOA
Community
- Features: Common Grounds/Area
- Subdivision: Timerron West
HOA
- Has HOA: Yes
- HOA fee: $100 quarterly
Location
- Region: Albuquerque
Financial & listing details
- Price per square foot: $197/sqft
- Tax assessed value: $245,600
- Annual tax amount: $3,458
- Date on market: 6/13/2026
- Cumulative days on market: 83 days
- Listing terms: Cash,Conventional,FHA,VA Loan
Estimated market value
Not available
Estimated sales range
Not available
Not available
Price history
| Date | Event | Price |
|---|---|---|
| 8/23/2026 | Pending sale | $315,000$197/sqft |
Source:  SWMLS #1105469 Report a problem SWMLS #1105469 Report a problem | ||
| 8/14/2026 | Price change | $315,000-3.1%$197/sqft |
Source: SWMLS #1105469 Report a problem | ||
| 7/4/2026 | Listed for sale | $325,000$204/sqft |
Source: SWMLS #1105469 Report a problem | ||
| 6/17/2026 | Pending sale | $325,000$204/sqft |
Source: SWMLS #1105469 Report a problem | ||
| 6/14/2026 | Listed for sale | $325,000+3.2%$204/sqft |
Source: SWMLS #1105469 Report a problem | ||
| 6/28/2024 | Sold | -- |
Source: SWMLS #1063036 Report a problem | ||
| 6/8/2024 | Pending sale | $315,000$197/sqft |
Source: SWMLS #1063036 Report a problem | ||
| 6/6/2024 | Price change | $315,000-3.1%$197/sqft |
Source: SWMLS #1063036 Report a problem | ||
| 5/15/2024 | Listed for sale | $325,000$204/sqft |
Source: SWMLS #1063036 Report a problem | ||
Public tax history
| Year | Property taxes | Tax assessment |
|---|---|---|
| 2025 | $3,459 +111.4% | $81,858 +100.7% |
| 2024 | $1,637 +1.9% | $40,789 +3% |
| 2023 | $1,607 +3.6% | $39,601 +3% |
| 2022 | $1,550 +3.6% | $38,448 +3% |
| 2021 | $1,496 +1.8% | $37,328 +3% |
| 2020 | $1,469 | $36,242 +3% |
| 2019 | -- | $35,186 |
| 2018 | $1,248 -8.9% | $35,186 +3% |
| 2017 | $1,370 +6.6% | $34,161 +6.1% |
| 2016 | $1,285 -95.9% | $32,202 +3% |
| 2015 | $31,264 +2396% | $31,264 -0.7% |
| 2014 | $1,253 | $31,497 |
| 2013 | $1,253 | $31,497 -3.2% |
| 2012 | -- | $32,530 -8% |
| 2011 | -- | $35,363 +0.4% |
| 2010 | -- | $35,210 -9.2% |
| 2009 | -- | $38,796 -2.5% |
| 2008 | -- | $39,789 +3% |
| 2007 | -- | $38,630 +23.5% |
| 2006 | -- | $31,286 +3% |
| 2005 | -- | $30,374 +3% |
| 2004 | -- | $29,490 +3% |
| 2003 | -- | $28,631 +3% |
| 2002 | -- | $27,797 +1.2% |
| 2001 | -- | $27,464 -8.1% |
| 2000 | -- | $29,897 |
Find assessor info on the county website
Monthly payment
Est. payment
Payment breakdown
Explore the cost of this home by adjusting the details. Changes won't be saved.Climate risks
Neighborhood: Route 66 West
Nearby schools
Schools provided by the listing agent
- Elementary: Carlos Rey
- Middle: George I. Sanchez
- High: Atrisco Heritage
Source: SWMLS. This data may not be complete. We recommend contacting the local school district to confirm school assignments for this home.
- $303,1003 bd2 ba1.7k sqft931 Peacock Dr SW, Albuquerque, NM 87121Off Market
- $309,4003 bd2 ba1.7k sqft939 Peacock Dr SW, Albuquerque, NM 87121Off Market
- $329,1004 bd2 ba2.3k sqft927 Peacock Dr SW, Albuquerque, NM 87121Off Market
- $277,6003 bd2 ba1.3k sqft928 Pheasant Run Dr SW, Albuquerque, NM 87121Off Market
Similar homes
- $307,0003 bd2 ba1.4k sqft832 Shire St SW, Albuquerque, NM 87121For Sale
 MLS ID #1109976, David Levi Boillot, LPT Realty. SWMLS
 - $343,0003 bd3 ba1.7k sqft10504 Connemara Ave SW, Albuquerque, NM 87121For Sale
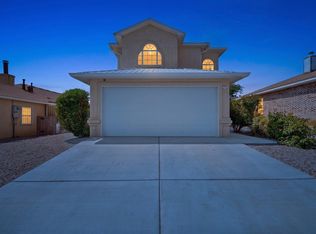 MLS ID #1109081, New Mexico Dreamin LLC, LPT Realty. SWMLS
 - $300,0003 bd2 ba1.5k sqft632 Saddle Blanket Trl SW, Albuquerque, NM 87121For Sale
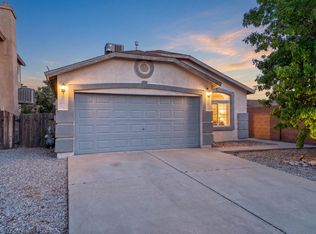 MLS ID #1109225, Aragon Investments, Keller Williams Realty. SWMLS
 - $329,9003 bd3 ba2k sqft11116 Ibis Rd SW, Albuquerque, NM 87121For Sale
 MLS ID #1107752, K2 Omni Group, EXP Realty, LLC. SWMLS
