OPPORTUNITY KNOCKING FOLKS!! Plenty of time left to be settled in for your holiday & New Year celebration, as well as to be able to secure your 2023 homestead exemption for next year tax bill savings! This 2015 built beauty should allow you years yet of ‘big ticket’ item replacement concerns or insurance binding issues!! Located in Ruskin’s much sought after Hawks Point gated neighborhood with an appealing oversized corner lot! Check out your spacious, vinyl privacy fenced back yard, with the very convenient side-entry double gate opening! Plenty of room here for a pool/spa, lanai extension, outdoor kitchen…You Name It! Think of the Summer bbq’s and parties you can throw back here! You’ll be the envy of the family and the neighborhood! Step on in to your lovely new abode, as the welcoming entry foyer leads you in to this spacious, open, split bedroom, 2048sf floor plan! 1st up…a wonderfully accommodating ‘formal’ living room & dining room area, PERFECT for your big dinner & holiday plans! The chef friendly kitchen features appealing wood panel cabinetry, granite counter tops, a snack bar island, and stainless-steel appliances! The open flow from here to the cozy cafe/breakfast/dinette area and then further into the family room makes this half of your home ideal for the smaller, more intimate get togethers! Opening the sliders here expands all that living area out onto your covered screened lanai! I see an awesome Super Bowl party here in your future!! Owner's suite is large enough for your king-size bed, and includes a large walk-in closet! The owner's ensuite bath makes your morning routine a breeze, with granite top & dual sinks, a relaxing tub, and a ceramic tiled stand-alone shower! There are two (2) other roomy secondary bedrooms that share a 2nd full bath, a convenient inside laundry room, and a great den/office with sliders out to the lanai as well, making this gorgeous home your perfect choice! Extra features throughout include arches, rounded drywall corners, and 18" ceramic tile flooring laid on the diagonal for optimum appeal, located everywhere except the bedrooms! Hawks Point Community offers fantastic resort like amenities, including a clubhouse, a pool, a playground…even a dog park! View the pictures & the video home tour AND CALL TO MAKE YOUR VIEWING APPOINTMENT TODAY!!
Sold for $339,000
$339,000
935 PEREGRINE HILL PLACE, RUSKIN, FL 33570
3beds
2,048sqft
Single Family Residence
Built in 2015
8,339 Square Feet Lot
$345,900 Zestimate®
$166/sqft
$2,499 Estimated rent
Home value
$345,900
$329,000 - $363,000
$2,499/mo
Zestimate® history
Owner options
List your home for rent
$2,499/mo
Rent Zestimate®
Find your next renter with Zillow Rental Manager. Plus, with online applications, you can quickly screen prospective tenants – for free.
$2,499/mo
Rent Zestimate®
Refinance and save
$2,445/mo
Est. payment
Refinancing to a lower rate could help reduce your monthly payments and save thousands over the life of the loan.
$2,445/mo
Est. payment
Explore your selling options
Work with a Zillow partner agent
Leverage their expertise and Zillow's premium Showcase listings to get your home seen by more buyers.
Get startedList with your own agent
Get your home in front of millions of buyers by listing it on Zillow.
Learn how to do itSell it yourself
Take full control of how buyers see your home on Zillow by listing For Sale by Owner (FSBO).
List your homeWhat's special
Hawks point gated neighborhoodRounded drywall cornersSplit bedroomGranite counter topsCeramic tiled stand-alone showerDual sinksPlenty of room
Zillow last checked:
Listing updated:
Listed by:
Robert King 813-731-5758,
FUTURE HOME REALTY INC 813-855-4982
Bought with:
Patrick Haugabook, 3461522
STOFEL & ASSOCIATES REALTY
Source: Stellar MLS,MLS#: T3482208 Originating MLS: Pinellas Suncoast
Originating MLS: Pinellas Suncoast
Facts & features
Interior
Bedrooms & bathrooms
- Bedrooms: 3
- Bathrooms: 2
- Full bathrooms: 2
Rooms
- Room types: Den/Library/Office, Utility Room
Primary bedroom
- Features: Ceiling Fan(s), En Suite Bathroom, Walk-In Closet(s)
- Level: First
- Dimensions: 16x13
Bedroom 2
- Features: Built-in Closet
- Level: First
- Dimensions: 12x11
Bedroom 3
- Features: Built-in Closet
- Level: First
- Dimensions: 12x10
Primary bathroom
- Features: Dual Sinks, Granite Counters, Tall Countertops, Tub with Separate Shower Stall, Water Closet/Priv Toilet
- Level: First
- Dimensions: 16x8
Bathroom 2
- Features: Exhaust Fan, Granite Counters, Tall Countertops, Tub With Shower
- Level: First
- Dimensions: 9x5
Balcony porch lanai
- Features: Ceiling Fan(s)
- Level: First
- Dimensions: 10x9
Den
- Features: Ceiling Fan(s)
- Level: First
- Dimensions: 12x10
Dinette
- Features: Bar
- Level: First
- Dimensions: 13x7
Dining room
- Level: First
- Dimensions: 13x10
Family room
- Features: Ceiling Fan(s)
- Level: First
- Dimensions: 13x16
Foyer
- Level: First
- Dimensions: 6x6
Kitchen
- Features: Breakfast Bar, Pantry, Granite Counters, Kitchen Island
- Level: First
- Dimensions: 13x10
Laundry
- Level: First
- Dimensions: 9x6
Living room
- Features: Ceiling Fan(s)
- Level: First
- Dimensions: 13x12
Heating
- Central, Electric, Heat Pump
Cooling
- Central Air
Appliances
- Included: Dishwasher, Disposal, Dryer, Electric Water Heater, Microwave, Range, Refrigerator, Washer, Water Softener
- Laundry: Inside, Laundry Room
Features
- Ceiling Fan(s), Dry Bar, Living Room/Dining Room Combo, Solid Wood Cabinets, Stone Counters, Thermostat, Vaulted Ceiling(s), Walk-In Closet(s)
- Flooring: Carpet, Ceramic Tile
- Doors: Sliding Doors
- Windows: Blinds, Double Pane Windows, Rods, Window Treatments, Hurricane Shutters, Hurricane Shutters/Windows
- Has fireplace: No
Interior area
- Total structure area: 2,607
- Total interior livable area: 2,048 sqft
Property
Parking
- Total spaces: 2
- Parking features: Driveway, Garage Door Opener
- Attached garage spaces: 2
- Has uncovered spaces: Yes
Features
- Levels: One
- Stories: 1
- Patio & porch: Covered, Screened
- Exterior features: Irrigation System, Lighting, Sidewalk, Sprinkler Metered
- Fencing: Vinyl
Lot
- Size: 8,339 Square Feet
- Features: Corner Lot, In County, Landscaped, Level, Sidewalk, Above Flood Plain
- Residential vegetation: Mature Landscaping, Trees/Landscaped
Details
- Parcel number: U0332199VU00000000165.0
- Zoning: PD
- Special conditions: None
Construction
Type & style
- Home type: SingleFamily
- Property subtype: Single Family Residence
Materials
- Block, Stucco
- Foundation: Slab
- Roof: Shingle
Condition
- Completed
- New construction: No
- Year built: 2015
Utilities & green energy
- Sewer: Public Sewer
- Water: Public
- Utilities for property: BB/HS Internet Available, Cable Available, Electricity Connected, Fiber Optics, Phone Available, Sewer Connected, Sprinkler Meter, Street Lights, Underground Utilities, Water Connected
Green energy
- Energy efficient items: Thermostat, Water Heater
- Water conservation: Fl. Friendly/Native Landscape
Community & HOA
Community
- Features: Clubhouse, Fitness Center, Gated Community - No Guard, Playground, Pool, Sidewalks
- Pet fee: $0 monthly
- Subdivision: HAWKS POINT
HOA
- Has HOA: Yes
- Services included: Community Pool, Private Road
- HOA fee: $93 monthly
- HOA name: Hawks Point HOA
- HOA phone: 941-870-4920
Location
- Region: Ruskin
Financial & listing details
- Price per square foot: $166/sqft
- Tax assessed value: $302,150
- Annual tax amount: $4,620
- Date on market: 11/7/2023
- Cumulative days on market: 3 days
- Listing terms: Cash,Conventional,FHA,VA Loan
- Ownership: Fee Simple
- Total actual rent: 0
- Electric utility on property: Yes
- Road surface type: Paved, Asphalt
Price history
| Date | Event | Price |
|---|---|---|
| 12/7/2023 | Sold | $339,000$166/sqft |
Source:  Stellar MLS #T3482208 Report a problem Stellar MLS #T3482208 Report a problem | ||
| 11/11/2023 | Pending sale | $339,000$166/sqft |
Source: Stellar MLS #T3482208 Report a problem | ||
| 11/7/2023 | Listed for sale | $339,000+55.1%$166/sqft |
Source: Stellar MLS #T3482208 Report a problem | ||
| 5/23/2017 | Sold | $218,500+0.9%$107/sqft |
Source: Public Record Report a problem | ||
| 3/29/2017 | Listed for sale | $216,500+1.3%$106/sqft |
Source: CHARLES RUTENBERG REALTY INC #T2872617 Report a problem | ||
| 12/3/2015 | Sold | $213,700$104/sqft |
Source: Public Record Report a problem | ||
Public tax history
| Year | Property taxes | Tax assessment |
|---|---|---|
| 2025 | $7,102 +4.1% | $302,150 -0.7% |
| 2024 | $6,820 | $304,346 |
Find assessor info on the county website
Neighborhood: 33570
Nearby homes
- $314,2003 bd3 ba1.9k sqft933 Peregrine Hill Pl, Ruskin, FL 33570Off Market

- $302,7004 bd2 ba1.5k sqft931 Peregrine Hill Pl, Ruskin, FL 33570Off Market

- $361,7004 bd3 ba2k sqft2451 Dovesong Trace Dr, Ruskin, FL 33570Off Market
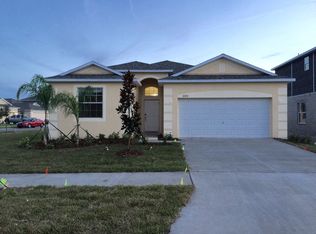
- $325,2004 bd3 ba2k sqft2456 Dovesong Trace Dr, Ruskin, FL 33570Off Market

- $377,8006 bd3 ba3k sqft934 Meadow Glade Dr, Ruskin, FL 33570Off Market
- $323,4003 bd2 ba1.6k sqft936 Meadow Glade Dr, Ruskin, FL 33570Off Market
- $371,4003 bd2 ba2k sqft2454 Dovesong Trace Dr, Ruskin, FL 33570Off Market
- $302,2004 bd2 ba1.7k sqft929 Peregrine Hill Pl, Ruskin, FL 33570Off Market
Nearby schools
GreatSchools rating
- 2/10Thompson ElementaryGrades: PK-5Distance: 0.7 mi
- 2/10Shields Middle SchoolGrades: 6-8Distance: 2 mi
- 3/10Lennard High SchoolGrades: 9-12Distance: 0.7 mi
Schools provided by the listing agent
- Elementary: Cypress Creek-HB
- Middle: Shields-HB
- High: Lennard-HB
Source: Stellar MLS. This data may not be complete. We recommend contacting the local school district to confirm school assignments for this home.
Get a cash offer in 3 minutes
Find out how much your home could sell for in as little as 3 minutes with a no-obligation cash offer.
Estimated market value
$345,900
Get a cash offer in 3 minutes
Find out how much your home could sell for in as little as 3 minutes with a no-obligation cash offer.
Estimated market value
$345,900
- Florida
- Hillsborough County
- Ruskin
- 33570
- 935 PEREGRINE HILL PLACE
Nearby cities
Nearby zip codes
Other Ruskin Topics
