Skip main navigation
Sold for $250,000
  • $250,000

    935 Prescott Blvd, Deltona, FL 32738

    3beds
    1,264sqft
    Single Family Residence
    Built in 1993
    9,875 Square Feet Lot
    $250,100 Zestimate®
    $198/sqft
    $1,874 Estimated rent

    Home value

    $250,100

    $225,000 - $278,000

    $1,874/mo

    Zestimate® history
    Loading
    Loading...

    Owner options

    List your home for rent

    $1,874/mo

    Rent Zestimate®

    Find your next renter with Zillow Rental Manager. Plus, with online applications, you can quickly screen prospective tenants – for free.

    Learn more

    $1,874/mo

    Rent Zestimate®

    Refinance and save

    $1,819/mo

    Est. payment

    Refinancing to a lower rate could help reduce your monthly payments and save thousands over the life of the loan.

    See today's rates

    $1,819/mo

    Est. payment

    Explore your selling options

    Work with a Zillow partner agent

    Leverage their expertise and Zillow's premium Showcase listings to get your home seen by more buyers.

    Get started

    List with your own agent

    Get your home in front of millions of buyers by listing it on Zillow.

    Learn how to do it

    Sell it yourself

    Take full control of how buyers see your home on Zillow by listing For Sale by Owner (FSBO).

    List your home

    What's special

    Screened-in lanaiSpacious guest roomsCorner breakfast barBig windowsMature oak treeOpen layoutFenced-in backyard
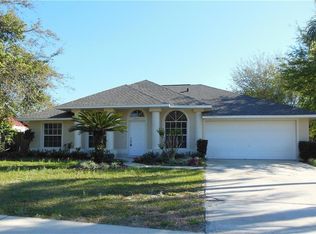
    This sprawling brick rancher sits in an established neighborhood nestled between two lakes in the heart of Deltona. Step inside the front door to find an open layout with vaulted ceilings and big windows that fill the space with natural light. The kitchen anchors the floorplan and offers a corner breakfast bar overlooking both the living & dining rooms. The kitchen also has lots of cabinet space and includes a big slider leading out to the screened-in lanai. This spot is like an outdoor living room, with plenty of space to grill, dine and entertain. The lanai overlooks the fenced-in backyard, with a mature oak tree, a large storage shed and lots of room for a playscape and your garden. The primary bedroom boasts a big closet and an ensuite with a step-in shower. The two spacious guest rooms share the hallway bathroom with a tub. Don’t forget about all the storage in the attached garage. Homes in this neighborhood sit on wide lots filled with moss-draped oaks & mature palm trees. You’ll be less than 5 mins from all the shopping & dining along Fort Smith Blvd, with easy access to Hwy 415 and I-4. Just 45 mins to both Daytona Beach & Orlando!

    Zillow last checked:

    Listing updated:

    Listed by:

    Warren Spencer 407-809-7886,

    HOMELIS REALTY INC 407-337-8333,

    Sydonie Spencer 407-536-9877,

    HOMELIS REALTY INC

    Bought with:

    Carmen Aridas, 580942

    RE/MAX PRIME PROPERTIES

    Source: Stellar MLS,MLS#: O6276646MLS LogoOriginating MLS: Orlando Regional

    Facts & features

    Interior

    Bedrooms & bathrooms
    • Bedrooms: 3
    • Bathrooms: 2
    • Full bathrooms: 2
    Primary bedroom
    • Features: En Suite Bathroom, Walk-In Closet(s)
    • Level: First
    • Area: 196 Square Feet
    • Dimensions: 14x14
    Bedroom 2
    • Features: Built-in Closet
    • Level: First
    • Area: 132 Square Feet
    • Dimensions: 11x12
    Bedroom 3
    • Features: Built-in Closet
    • Level: First
    • Area: 120 Square Feet
    • Dimensions: 12x10
    Primary bathroom
    • Level: First
    • Area: 54 Square Feet
    • Dimensions: 9x6
    Bathroom 2
    • Level: First
    • Area: 40 Square Feet
    • Dimensions: 8x5
    Balcony porch lanai
    • Level: First
    • Area: 180 Square Feet
    • Dimensions: 15x12
    Dining room
    • Level: First
    • Area: 156 Square Feet
    • Dimensions: 13x12
    Foyer
    • Level: First
    • Area: 63 Square Feet
    • Dimensions: 9x7
    Kitchen
    • Level: First
    • Area: 144 Square Feet
    • Dimensions: 12x12
    Living room
    • Level: First
    • Area: 182 Square Feet
    • Dimensions: 13x14
    Heating
    • Central
    Cooling
    • Central Air
    Appliances
    • Included: Dryer, Range, Refrigerator, Washer
    • Laundry: In Garage
    Features
    • Ceiling Fan(s), Walk-In Closet(s)
    • Flooring: Carpet
    • Doors: Sliding Doors
    • Has fireplace: No
    Interior area
    • Total structure area: 1,928
    • Total interior livable area: 1,264 sqft

    Property

    Parking
    • Total spaces: 2
    • Parking features: Driveway
    • Attached garage spaces: 2
    • Has uncovered spaces: Yes
    • Details: Garage Dimensions: 20x20
    Features
    • Levels: One
    • Stories: 1
    • Patio & porch: Covered, Enclosed, Patio, Rear Porch, Screened
    • Fencing: Fenced
    Lot
    • Size: 9,875 Square Feet
    Details
    • Parcel number: 18313041690150
    • Zoning: R-1
    • Special conditions: Probate Listing

    Construction

    Type & style
    • Home type: SingleFamily
    • Architectural style: Ranch
    • Property subtype: Single Family Residence
    Materials
    • Block
    • Foundation: Slab
    • Roof: Shingle
    Condition
    • New construction: No
    • Year built: 1993

    Utilities & green energy

    • Sewer: Septic Tank
    • Water: Public
    • Utilities for property: Electricity Available, Public, Water Available

    Community & HOA

    Community
    • Pet fee: $0 monthly
    • Subdivision: DELTONA LAKES UNIT 41
    HOA
    • Has HOA: No
    Location
    • Region: Deltona

    Financial & listing details

    • Price per square foot: $198/sqft
    • Tax assessed value: $243,917
    • Annual tax amount: $636
    • Date on market: 2/3/2025
    • Cumulative days on market: 24 days
    • Listing terms: Cash,Conventional,FHA,VA Loan
    • Ownership: Fee Simple
    • Total actual rent: 0
    • Electric utility on property: Yes
    • Road surface type: Paved

    Price history

    DateEventPrice
    4/15/2025Sold$250,000$198/sqft
    Source: Stellar MLS #O6276646 Report a problem
    2/27/2025Pending sale$250,000$198/sqft
    Source: Stellar MLS #O6276646 Report a problem
    2/21/2025Price change$250,000-10.7%$198/sqft
    Source: Stellar MLS #O6276646 Report a problem
    2/3/2025Listed for sale$280,000$222/sqft
    Source: Stellar MLS #O6276646 Report a problem

    Public tax history

    YearProperty taxesTax assessment
    2025$5,022 +689.9%$243,917 +254.4%
    2024$636 +14.8%$68,833 +3%
    2023$554 -4.3%$66,829 +3%
    2022$579 $64,883 +3%
    2021-- $62,993 +1.4%
    2020$590 $62,123 +2.3%
    2019$590 -1.4%$60,726 +1.9%
    2018$598 +2.2%$59,594 +2.1%
    2017$585 +4.2%$58,368 +2.1%
    2016$562 +2.9%$57,167 +0.7%
    2015$546 +2.6%$56,770 +0.8%
    2014$532 $56,319 +1.5%
    2013-- $55,487 +1.7%
    2012-- $54,559 +3%
    2011-- $52,970 -25.7%
    2010-- $71,299 -7.1%
    2009-- $76,778 +3.1%
    2007-- $74,467 -0.5%
    2006-- $74,831 +6.1%
    2005-- $70,535 +3%
    2004-- $68,481 +1.9%
    2003-- $67,204 +2.4%
    2002-- $65,629 +1.6%
    2001-- $64,596 +3%
    2000-- $62,715
    Find assessor info on the county website

    Neighborhood: 32738

    Nearby schools

    GreatSchools rating
    Schools provided by the listing agent
    • Elementary: Deltona Lakes Elem
    • Middle: Heritage Middle
    • High: Pine Ridge High School

    Source: Stellar MLS. This data may not be complete. We recommend contacting the local school district to confirm school assignments for this home.

    Get a cash offer in 3 minutes
    Find out how much your home could sell for in as little as 3 minutes with a no-obligation cash offer.
    Estimated market value
    $250,100
    Get a cash offer in 3 minutes
    Find out how much your home could sell for in as little as 3 minutes with a no-obligation cash offer.
    Estimated market value
    $250,100