Skip main navigation
Closed
  • $511,000

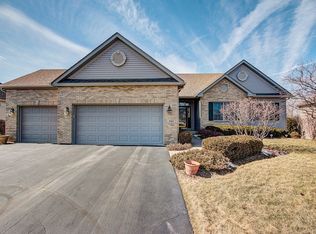
    935 Red Hawk Dr, Antioch, IL 60002

    4beds
    4,211sqft
    Single Family Residence
    Built in 2004
    0.48 Acres Lot
    $537,500 Zestimate®
    $121/sqft
    $4,552 Estimated rent

    Home value

    $537,500

    $484,000 - $597,000

    $4,552/mo

    Zestimate® history
    Loading
    Loading...

    Owner options

    List your home for rent

    $4,552/mo

    Rent Zestimate®

    Find your next renter with Zillow Rental Manager. Plus, with online applications, you can quickly screen prospective tenants – for free.

    Learn more

    $4,552/mo

    Rent Zestimate®

    Refinance and save

    $4,129/mo

    Est. payment

    Refinancing to a lower rate could help reduce your monthly payments and save thousands over the life of the loan.

    See today's rates

    $4,129/mo

    Est. payment

    Explore your selling options

    Work with a Zillow partner agent

    Leverage their expertise and Zillow's premium Showcase listings to get your home seen by more buyers.

    Get started

    List with your own agent

    Get your home in front of millions of buyers by listing it on Zillow.

    Learn how to do it

    Sell it yourself

    Take full control of how buyers see your home on Zillow by listing For Sale by Owner (FSBO).

    List your home

    What's special

    Double-sided fireplaceExpansive walkout basementExpansive walk-out basementTall ceilingsSpectacular sunset viewsSeparate islandTons of windows
    Stunning 4-Bed/3-Bth ranch with expansive walkout basement in perfect Antioch location! This beauty sits in between wetlands, forest & nature preserves and Lake Marie. Enjoy spectacular sunset views surrounded by nature. The moment you enter the front door you're greeted by a large living room with tall ceilings letting in plenty of natural light and a separate spacious dining room perfect for family gatherings. The feature of the living room is the double-sided fireplace that can also be used from the hearth room/eating area off of the kitchen. The living room flows seamlessly into this area and features beautiful hardwood floors and tons of windows giving you peaceful views of your backyard and the nature that surrounds it. The kitchen is an entertainers dream with a breakfast bar, separate island, double ovens and lots of cabinet and counter space. Down the hall from the kitchen you'll find your spacious Primary suite complete with an en-suite bath with double sinks and a stand-alone shower. Two additional bedrooms, a full bath and the laundry room round out the main level. Head downstairs to the expansive walk-out basement for even more living space! The giant rec room provides endless possibilities for a home theatre, game room, home gym and more. There is also a huge bedroom, full bath and storage area in the basement. Outside, enjoy multiple living areas with your main level deck and lower level patio perfect for relaxing, entertaining or looking at the deer & Sand-Hill cranes that frequent the yard. You truly can't beat this home or it's location - five minutes to the grocery store, hardware store, pharmacy, downtown, restaurants and more. Lots of updates include: new furnace 2019, new AC & roof 2018, new appliances 2017, new carpeting 2018, new paint 2017 and so much more. Schedule your tour today, this one won't last long!

    Zillow last checked:

    Listing updated:

    Listing courtesy of:

    Michael Herrick 224-699-5002,

    Redfin Corporation

    Bought with:

    Mark Minorczyk, ABR,BPOR,CNC,E-PRO,GRI,MRP,PSA,SFR

    Keller Williams ONEChicago

    Source: MRED as distributed by MLS GRID,MLS#: 12320992MLS Logo

    Facts & features

    Interior

    Bedrooms & bathrooms
    • Bedrooms: 4
    • Bathrooms: 3
    • Full bathrooms: 3
    Primary bedroom
    • Features: Flooring (Carpet), Bathroom (Full)
    • Level: Main
    • Area: 255 Square Feet
    • Dimensions: 17X15
    Bedroom 2
    • Features: Flooring (Carpet)
    • Level: Main
    • Area: 154 Square Feet
    • Dimensions: 14X11
    Bedroom 3
    • Features: Flooring (Carpet)
    • Level: Main
    • Area: 154 Square Feet
    • Dimensions: 14X11
    Bedroom 4
    • Features: Flooring (Carpet)
    • Level: Basement
    • Area: 260 Square Feet
    • Dimensions: 20X13
    Breakfast room
    • Features: Flooring (Hardwood)
    • Level: Main
    • Area: 240 Square Feet
    • Dimensions: 20X12
    Dining room
    • Features: Flooring (Carpet)
    • Level: Main
    • Area: 168 Square Feet
    • Dimensions: 14X12
    Foyer
    • Features: Flooring (Vinyl)
    • Level: Main
    • Area: 117 Square Feet
    • Dimensions: 13X9
    Game room
    • Features: Flooring (Vinyl)
    • Level: Basement
    • Area: 260 Square Feet
    • Dimensions: 20X13
    Kitchen
    • Features: Kitchen (Eating Area-Breakfast Bar, Island, Pantry-Butler, Pantry-Closet, Breakfast Room, Custom Cabinetry, Granite Counters, Hearth Room, Updated Kitchen), Flooring (Vinyl)
    • Level: Main
    • Area: 182 Square Feet
    • Dimensions: 14X13
    Laundry
    • Features: Flooring (Vinyl)
    • Level: Main
    • Area: 84 Square Feet
    • Dimensions: 12X7
    Living room
    • Features: Flooring (Carpet)
    • Level: Main
    • Area: 324 Square Feet
    • Dimensions: 18X18
    Recreation room
    • Features: Flooring (Vinyl)
    • Level: Basement
    • Area: 682 Square Feet
    • Dimensions: 31X22
    Storage
    • Features: Flooring (Other)
    • Level: Basement
    • Area: 165 Square Feet
    • Dimensions: 15X11
    Heating
    • Natural Gas, Forced Air
    Cooling
    • Central Air
    Appliances
    • Included: Double Oven, Range, Microwave, Dishwasher, Refrigerator, Washer, Dryer, Disposal, Stainless Steel Appliance(s), Oven, Water Softener Owned, Humidifier
    • Laundry: Main Level, In Unit, Laundry Closet
    Features
    • Cathedral Ceiling(s), In-Law Floorplan, Walk-In Closet(s), Open Floorplan
    • Flooring: Hardwood, Carpet
    • Windows: Screens
    • Basement: Finished,Exterior Entry,Egress Window,Walk-Out Access
    • Attic: Unfinished
    • Number of fireplaces: 1
    • Fireplace features: Double Sided, Attached Fireplace Doors/Screen, Gas Log, Family Room, Living Room
    Interior area
    • Total structure area: 4,211
    • Total interior livable area: 4,211 sqft
    • Finished area below ground: 1,900

    Property

    Parking
    • Total spaces: 2.5
    • Parking features: Asphalt, Garage Door Opener, On Site, Garage Owned, Attached, Garage
    • Attached garage spaces: 2.5
    • Has uncovered spaces: Yes
    Accessibility
    • Accessibility features: No Disability Access
    Features
    • Stories: 1
    • Patio & porch: Deck, Patio
    • Has view: Yes
    • Waterfront features: Channel Front
    Lot
    • Size: 0.48 Acres
    • Dimensions: 30X193X79X60X182
    • Features: Forest Preserve Adjacent, Wetlands, Irregular Lot, Water Rights, Rear of Lot, Backs to Open Grnd, Views
    Details
    • Additional structures: Shed(s)
    • Parcel number: 02181010210000
    • Special conditions: None
    • Other equipment: Water-Softener Owned, TV-Cable, Ceiling Fan(s), Sump Pump, Radon Mitigation System

    Construction

    Type & style
    • Home type: SingleFamily
    • Architectural style: Ranch
    • Property subtype: Single Family Residence
    Materials
    • Vinyl Siding, Stucco
    • Foundation: Concrete Perimeter
    • Roof: Asphalt
    Condition
    • New construction: No
    • Year built: 2004

    Utilities & green energy

    • Electric: Circuit Breakers
    • Sewer: Public Sewer
    • Water: Public

    Community & neighborhood

    Security
    • Security features: Carbon Monoxide Detector(s)
    Community
    • Community features: Park, Water Rights, Curbs, Street Lights, Street Paved
    Location
    • Region: Antioch
    • Subdivision: Heron Harbor

    HOA & financial

    HOA
    • Has HOA: Yes
    • HOA fee: $275 annually
    • Services included: Lake Rights, Other

    Other

    Other facts
    • Has irrigation water rights: Yes
    • Listing terms: Conventional
    • Ownership: Fee Simple w/ HO Assn.

    Price history

    DateEventPrice
    5/23/2025Sold$511,000+0.2%$121/sqft
    Source: MRED as distributed by MLS GRID #12320992 Report a problem
    4/7/2025Contingent$510,000$121/sqft
    Source: MRED as distributed by MLS GRID #12320992 Report a problem
    3/27/2025Listed for sale$510,000+49.1%$121/sqft
    Source: MRED as distributed by MLS GRID #12320992 Report a problem
    7/31/2017Sold$342,000-2.3%$81/sqft
    Source: MRED as distributed by MLS GRID #09635005 Report a problem
    7/6/2017Listed for sale$349,900$83/sqft
    Source: RE/MAX Suburban #09635005 Report a problem
    6/3/2017Pending sale$349,900$83/sqft
    Source: RE/MAX Suburban #09635005 Report a problem
    5/23/2017Listed for sale$349,900-20.8%$83/sqft
    Source: RE/MAX Suburban #09635005 Report a problem
    9/4/2003Sold$442,000$105/sqft
    Source: Public Record Report a problem

    Public tax history

    YearProperty taxesTax assessment
    2024$12,316 +5.3%$154,857 +8%
    2023$11,696 -0.9%$143,373 +11.7%
    2022$11,806 +8.9%$128,379 +4.8%
    2021$10,844 +2.2%$122,522 +10.2%
    2020$10,606 -1.6%$111,167 +4.6%
    2019$10,779 -1.5%$106,308 -4.1%
    2018$10,943 $110,866 +5.1%
    2017$10,943 +0.3%$105,527 +3.6%
    2016$10,912 +3.5%$101,840 +2.6%
    2015$10,539 +4.2%$99,250 +0.1%
    2014$10,114 +7.8%$99,157
    2012$9,380 +8.5%$99,157 -11.5%
    2011$8,642 +12.8%$112,102 -8.8%
    2010$7,662 -16.5%$122,984 -3.9%
    2009$9,179 +1.6%$127,970 -1.2%
    2008$9,032 +10.1%$129,554 +5.1%
    2006$8,205 +2.3%$123,291
    2005$8,023 +4.1%--
    2004$7,709 +78.3%--
    2003$4,324 +2421.3%--
    2002$172 --

    Find assessor info on the county website

    Neighborhood: 60002

    Nearby schools

    GreatSchools rating
    Schools provided by the listing agent
    • Elementary: Emmons Grade School
    • Middle: Emmons Grade School
    • High: Antioch Community High School
    • District: 33

    Source: MRED as distributed by MLS GRID. This data may not be complete. We recommend contacting the local school district to confirm school assignments for this home.

    Get a cash offer in 3 minutes
    Find out how much your home could sell for in as little as 3 minutes with a no-obligation cash offer.
    Estimated market value
    $537,500
    Get a cash offer in 3 minutes
    Find out how much your home could sell for in as little as 3 minutes with a no-obligation cash offer.
    Estimated market value
    $537,500