Whether you’re sipping your morning coffee, entertaining guests, or simply enjoying a quiet moment by yourself, the view of the trees and charming rock wall from the oversized windows of this ranch home is tranquil. This home is filled with design and purpose, and every detail is designed to be functional to fit your lifestyle. Like the convenient mudroom featuring a handy bench and smart storage. The master ensuite is big enough for a king-sized bed, a barn door to the bathroom with double sinks, a large walk-in shower, a linen closet, and a walk-in closet. Since the kitchen is where everyone ends up, the whole family can stay connected with an uninterrupted flow from the covered deck to the great room and the kitchen, which is the heart of the home. The lower level is finished with a walk-up wet bar, 2 additional bedrooms, and a family room. Since the home is also close to all Saylorville Lake has to offer, it makes this a great place to live. All information was obtained from the seller and public records.
Sold for $464,900
$464,900
935 Roosevelt St, Polk City, IA 50226
4beds
1,572sqft
Single Family Residence
Built in 2024
8,319 Square Feet Lot
$465,100 Zestimate®
$296/sqft
$2,266 Estimated rent
Home value
$465,100
$437,000 - $498,000
$2,266/mo
Zestimate® history
Owner options
List your home for rent
$2,266/mo
Rent Zestimate®
Find your next renter with Zillow Rental Manager. Plus, with online applications, you can quickly screen prospective tenants – for free.
$2,266/mo
Rent Zestimate®
Refinance and save
$3,175/mo
Est. payment
Refinancing to a lower rate could help reduce your monthly payments and save thousands over the life of the loan.
$3,175/mo
Est. payment
Explore your selling options
Work with a Zillow partner agent
Leverage their expertise and Zillow's premium Showcase listings to get your home seen by more buyers.
Get startedList with your own agent
Get your home in front of millions of buyers by listing it on Zillow.
Learn how to do itSell it yourself
Take full control of how buyers see your home on Zillow by listing For Sale by Owner (FSBO).
List your homeWhat's special
Lower levelCovered deckCharming rock wallWalk-in closetWalk-up wet barOversized windowsView of the trees
Zillow last checked:
Listing updated:
Listed by:
Christy Drake 515-223-9492,
RE/MAX Precision
Bought with:
Cody Greenfield
RE/MAX Precision
Source: DMMLS,MLS#: 709900 Originating MLS: Des Moines Area Association of REALTORS
Originating MLS: Des Moines Area Association of REALTORSFacts & features
Interior
Bedrooms & bathrooms
- Bedrooms: 4
- Bathrooms: 3
- Full bathrooms: 2
- 3/4 bathrooms: 1
- Main level bedrooms: 2
Heating
- Forced Air, Gas, Natural Gas
Cooling
- Central Air
Appliances
- Included: Dishwasher, Microwave, Stove
- Laundry: Main Level
Features
- Wet Bar, Eat-in Kitchen
- Flooring: Tile
- Basement: Egress Windows,Finished
- Number of fireplaces: 1
- Fireplace features: Electric
Interior area
- Total structure area: 1,572
- Total interior livable area: 1,572 sqft
- Finished area below ground: 1,000
Property
Parking
- Total spaces: 3
- Parking features: Attached, Garage, Three Car Garage
- Attached garage spaces: 3
Features
- Patio & porch: Covered, Deck
- Exterior features: Deck
Lot
- Size: 8,319 Square Feet
- Features: Rectangular Lot
Details
- Parcel number: 26100211502058
- Zoning: Resid
Construction
Type & style
- Home type: SingleFamily
- Architectural style: Ranch,Traditional
- Property subtype: Single Family Residence
Materials
- Cement Siding, Stone
- Foundation: Poured
- Roof: Asphalt,Shingle
Condition
- New Construction
- New construction: Yes
- Year built: 2024
Details
- Builder name: Drake
Utilities & green energy
- Sewer: Public Sewer
- Water: Public
Community & HOA
HOA
- Has HOA: Yes
- HOA name: Lakewoods HOA
- Second HOA name: TBD
Location
- Region: Polk City
Financial & listing details
- Price per square foot: $296/sqft
- Tax assessed value: $453,000
- Annual tax amount: $3
- Date on market: 1/9/2025
- Cumulative days on market: 74 days
- Listing terms: Cash,Conventional,VA Loan
- Road surface type: Concrete
Price history
| Date | Event | Price |
|---|---|---|
| 5/2/2025 | Sold | $464,900$296/sqft |
Source:  DMMLS #709900 Report a problem DMMLS #709900 Report a problem | ||
| 3/25/2025 | Pending sale | $464,900$296/sqft |
Source: DMMLS #709900 Report a problem | ||
| 3/24/2025 | Price change | $464,900+1.1%$296/sqft |
Source: DMMLS #709900 Report a problem | ||
| 3/3/2025 | Price change | $459,900-2.1%$293/sqft |
Source: DMMLS #709900 Report a problem | ||
| 1/9/2025 | Listed for sale | $469,900$299/sqft |
Source: DMMLS #709900 Report a problem | ||
Public tax history
| Year | Property taxes | Tax assessment |
|---|---|---|
| 2025 | $6 | $453,000 +167677.8% |
| 2024 | $6 | $270 |
| 2023 | $6 -25% | $270 |
| 2022 | $8 | $270 |
Find assessor info on the county website
Neighborhood: 50226
Nearby homes
- $474,900-- bd-- ba1.5k sqft939 Roosevelt St, Polk City, IA 50226Sold
- $465,0004 bd3 ba1.5k sqft931 Roosevelt St, Polk City, IA 50226Sold
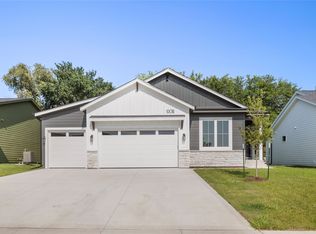
- $525,274-- bd-- ba1.5k sqft923 Roosevelt St, Polk City, IA 50226Sold
- $484,989-- bd-- ba1.5k sqft943 Roosevelt St, Polk City, IA 50226Sold
- $310,8003 bd3 ba1.4k sqft950 Tyler St, Polk City, IA 50226Off Market
- $318,0003 bd2 ba1.5k sqft960 Tyler St, Polk City, IA 50226Off Market
- $329,0003 bd3 ba1.5k sqft940 Tyler St, Polk City, IA 50226Sold
- $469,9004 bd3 ba1.5k sqft936 Roosevelt St, Polk City, IA 50226Sold
Nearby schools
GreatSchools rating
- NANorth Polk West Elementary SchoolGrades: PK-2Distance: 0.8 mi
- 10/10North Polk Middle SchoolGrades: 6-8Distance: 6.6 mi
- 8/10North Polk High SchoolGrades: 9-12Distance: 6.5 mi
Schools provided by the listing agent
- District: North Polk
Source: DMMLS. This data may not be complete. We recommend contacting the local school district to confirm school assignments for this home.


Get pre-qualified for a loan
At Zillow Home Loans, we can pre-qualify you in as little as 5 minutes with no impact to your credit score.An equal housing lender. NMLS #10287.
Sell for more on Zillow
Get a Zillow Showcase℠ listing at no additional cost and you could sell for .
$465,100
2% more
+$9,302
With Zillow Showcase(estimated)
$474,402
- Iowa
- Polk County
- Polk City
- 50226
- 935 Roosevelt St
Nearby cities
Nearby zip codes
Other Polk City Topics
