This move-in-ready home offers you everything you need on one level! An open floor plan makes entertaining and socializing with friends easy. The Primary suite features a walk-in closet and full bath for privacy and quiet moments to get away when needed. Recent updates include new flooring throughout, newer steel shingles within the last five years, and freshly painted walls. Outside, you find 2 detached 1-car garages and 2 separate fenced yard areas for entertaining, gardening, or just relaxing on a nice evening. Give Heather Reck, 515-231-0281 a call today to take a look.
For sale
Price cut: $5.7K (9/11)
$184,300
935 S 28th St, Fort Dodge, IA 50501
3beds
1,344sqft
Single Family Residence
Built in ----
5,227 Square Feet Lot
$180,200 Zestimate®
$137/sqft
$-- HOA
What's special
Walk-in closetOpen floor planNew flooring throughoutFreshly painted wallsNewer steel shinglesPrimary suite
- 131 days
- 378
- 14
Zillow last checked:
Listing updated:
Listed by:
Heather Reck,
Five 1 Five Realty, LLC
Source: Fort Dodge BOR,MLS#: 29931
Facts & features
Interior
Bedrooms & bathrooms
- Bedrooms: 3
- Bathrooms: 3
- Full bathrooms: 3
- Main level bathrooms: 2
- Main level bedrooms: 3
Bedroom 1
- Description: Vinyl
- Level: Main
- Area: 157.5
- Dimensions: 14 x 11.25
Bedroom 2
- Description: Vinyl
- Level: Main
- Area: 112
- Dimensions: 14 x 8
Bedroom 3
- Description: Vinyl
- Level: Main
- Area: 121
- Dimensions: 11 x 11
Bathroom 1
- Level: Main
Bathroom 2
- Level: Lower
Bathroom 3
- Level: Main
Kitchen
- Description: Vinyl
- Level: Main
- Area: 230
- Dimensions: 11.5 x 20
Living room
- Description: Vinyl
- Level: Main
- Area: 230
- Dimensions: 11.5 x 20
Heating
- Forced Air
Cooling
- Central Air
Appliances
- Included: Dishwasher, Dryer, Gas Range, Refrigerator, Washer, Gas Water Heater
- Laundry: Main Level
Features
- Master Suite, Newer Flooring, Open Floorplan, Walk-In Closet(s)
- Basement: Full
- Has fireplace: No
- Fireplace features: None
Interior area
- Total structure area: 1,344
- Total interior livable area: 1,344 sqft
Video & virtual tour
Property
Parking
- Total spaces: 2
- Parking features: Garage
- Garage spaces: 2
Features
- Patio & porch: Deck
- Fencing: Fenced Yard
Lot
- Size: 5,227 Square Feet
- Dimensions: 52 x 100
Details
- Parcel number: 0728184006
- Zoning description: Residential
Construction
Type & style
- Home type: SingleFamily
- Architectural style: Ranch
- Property subtype: Single Family Residence
Materials
- Vinyl Siding
- Foundation: Poured
- Roof: Metal
Utilities & green energy
- Electric: Circuit Breakers
Community & HOA
Community
- Subdivision: Butler
Location
- Region: Fort Dodge
Financial & listing details
- Price per square foot: $137/sqft
- Tax assessed value: $156,930
- Annual tax amount: $2,360
- Date on market: 5/27/2026
- Road surface type: Paved
Estimated market value
$180,200
$171,000 - $189,000
$1,588/mo
Price history
| Date | Event | Price |
|---|---|---|
| 9/11/2026 | Price change | $184,300-3%$137/sqft |
Source:  Fort Dodge BOR #29931 Report a problem Fort Dodge BOR #29931 Report a problem | ||
| 8/17/2026 | Price change | $190,000-4.8%$141/sqft |
Source: Fort Dodge BOR #29931 Report a problem | ||
| 7/15/2026 | Price change | $199,500-7.2%$148/sqft |
Source: Fort Dodge BOR #29931 Report a problem | ||
| 6/18/2026 | Price change | $215,000-4.4%$160/sqft |
Source: Fort Dodge BOR #29931 Report a problem | ||
| 5/27/2026 | Listed for sale | $225,000$167/sqft |
Source: Fort Dodge BOR #29931 Report a problem | ||
Public tax history
| Year | Property taxes | Tax assessment |
|---|---|---|
| 2025 | $2,140 -1.4% | $156,930 +19.4% |
| 2024 | $2,170 -1.4% | $131,430 |
| 2023 | $2,200 +3.4% | $131,430 +28.6% |
| 2022 | $2,128 -15.2% | $102,230 |
| 2021 | $2,510 +9.6% | $102,230 -9.2% |
| 2020 | $2,291 +13.3% | $112,530 +15.8% |
| 2019 | $2,021 -15.5% | $97,210 +17.2% |
| 2018 | $2,391 +34.8% | $82,960 -14.2% |
| 2017 | $1,774 -16.5% | $96,700 |
| 2016 | $2,124 +2% | $96,700 |
| 2015 | $2,082 +10.5% | $96,700 +9.9% |
| 2014 | $1,884 +2.6% | $88,000 |
| 2013 | $1,836 +1.8% | -- |
| 2011 | $1,804 +6.6% | -- |
| 2010 | $1,692 +9.6% | -- |
| 2009 | $1,544 +6.5% | -- |
| 2008 | $1,450 -8% | -- |
| 2005 | $1,576 | -- |
Find assessor info on the county website
Monthly payment
Est. payment
Payment breakdown
Explore the cost of this home by adjusting the details. Changes won't be saved.Climate risks
Neighborhood: 50501
Nearby schools
Schools provided by the listing agent
- District: Butler/Fort Dodge
Source: Fort Dodge BOR. This data may not be complete. We recommend contacting the local school district to confirm school assignments for this home.
Similar homes
- $179,9003 bd4 ba1.5k sqft1015 Avenue C, Fort Dodge, IA 50501For Sale
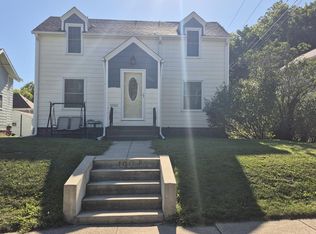 MLS ID #30230, Gery Cook. Fort Dodge BOR
 - $167,5004 bd2 ba1.3k sqft1326 N 14th St, Fort Dodge, IA 50501For Sale
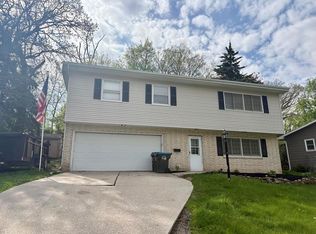 MLS ID #29852, Stephanie Bishop. Fort Dodge BOR
 - $149,9003 bd2 ba1.4k sqft923 S 31st St, Fort Dodge, IA 50501For Sale
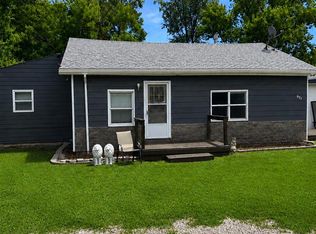 MLS ID #29953, Johniece Gully. Fort Dodge BOR
 - $169,9003 bd2 ba1.6k sqft3213 5th Ave N, Fort Dodge, IA 50501For Sale
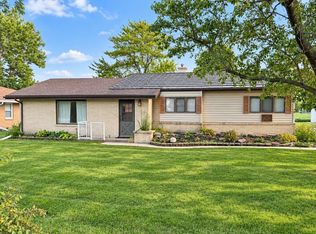 MLS ID #30223, Kati Lemberg. Fort Dodge BOR
