If you’ve been searching for acreage without sacrificing location, this 3-bedroom, 2-bath home in Union Township is one you won’t want to miss. Situated on 16 beautiful acres, the home offers over 1,560 square feet with an open living area, soaring ceilings, a stunning stone fireplace, main-floor laundry, and an unfinished basement with an egress window for future living space. Outside, you’ll find both an attached garage and a large detached garage/shop, providing ample space for vehicles, equipment, hobbies, and more. The acreage has previously been leased for farming, offering additional possibilities for agricultural use or income. The property also offers approximately 175 feet of road frontage with potential for an additional building site, while the remaining acreage may offer future land division opportunities. Any building or land divisions are subject to township approval, zoning, and applicable land division requirements. A whole-house generator adds peace of mind, while the acreage, garage space, and location just outside of town make this property an incredible opportunity with plenty of possibilities.
For sale
Price cut: $20K (9/4)
$376,000
935 S Crawford Rd, Mount Pleasant, MI 48858
3beds
1,560sqft
Single Family Residence
Built in 1999
16.1 Acres Lot
$365,200 Zestimate®
$241/sqft
$-- HOA
What's special
Stunning stone fireplaceAttached garageSoaring ceilingsMain-floor laundry
- 73 days
- 885
- 42
Zillow last checked:
Listing updated:
Listed by:
Carrie Thodoroff,
EXP REALTY LLC 888-501-7085
Source: NGLRMLS,MLS#: 1947712
Facts & features
Interior
Bedrooms & bathrooms
- Bedrooms: 3
- Bathrooms: 2
- Full bathrooms: 2
- Main level bathrooms: 2
Rooms
- Room types: Workshop
Primary bedroom
- Area: 182
- Dimensions: 13 x 14
Bedroom 2
- Area: 120
- Dimensions: 12 x 10
Bedroom 3
- Area: 132
- Dimensions: 12 x 11
Primary bathroom
- Features: Private
Kitchen
- Area: 88
- Dimensions: 8 x 11
Living room
- Area: 442
- Dimensions: 26 x 17
Heating
- Forced Air, Natural Gas, Fireplace(s)
Cooling
- Central Air
Appliances
- Included: Refrigerator, Oven/Range, Dishwasher
- Laundry: Main Level
Features
- Vaulted Ceiling(s), Cable TV
- Basement: Full,Egress Windows,Unfinished
- Has fireplace: Yes
Interior area
- Total structure area: 1,560
- Total interior livable area: 1,560 sqft
- Finished area above ground: 1,560
- Finished area below ground: 0
Property
Parking
- Total spaces: 4
- Parking features: Attached, Concrete
- Attached garage spaces: 4
Accessibility
- Accessibility features: None
Features
- Patio & porch: Deck, Covered
- Has view: Yes
- View description: Countryside View
- Waterfront features: None
Lot
- Size: 16.1 Acres
- Features: Previously Farmed, Level, Metes and Bounds
Details
- Additional structures: Second Garage
- Parcel number: 140033000221
- Zoning description: Residential
Construction
Type & style
- Home type: SingleFamily
- Architectural style: Ranch
- Property subtype: Single Family Residence
Materials
- Frame, Vinyl Siding
- Foundation: Wood
- Roof: Asphalt
Condition
- New construction: No
- Year built: 1999
Utilities & green energy
- Sewer: Private Sewer
- Water: Public
Community & HOA
Community
- Features: None
- Subdivision: none
HOA
- Services included: None
Location
- Region: Mount Pleasant
Financial & listing details
- Price per square foot: $241/sqft
- Tax assessed value: $139,965
- Price range: $376K - $376K
- Date on market: 7/8/2026
- Cumulative days on market: 75 days
- Listing agreement: Exclusive Right Sell
- Listing terms: Conventional,Cash
- Ownership type: Private Owner
- Road surface type: Asphalt
Estimated market value
$365,200
$347,000 - $383,000
$1,621/mo
Price history
| Date | Event | Price |
|---|---|---|
| 9/4/2026 | Price change | $376,000-5.1%$241/sqft |
Source:  NGLRMLS #1947712 Report a problem NGLRMLS #1947712 Report a problem | ||
| 8/10/2026 | Price change | $396,000-0.5%$254/sqft |
Source: NGLRMLS #1947712 Report a problem | ||
| 7/22/2026 | Price change | $398,000-2.5%$255/sqft |
Source: NGLRMLS #1947712 Report a problem | ||
| 7/8/2026 | Listed for sale | $408,000+482.9%$262/sqft |
Source: NGLRMLS #1947712 Report a problem | ||
| 7/26/2001 | Sold | $70,000$45/sqft |
Source: Agent Provided Report a problem | ||
Public tax history
| Year | Property taxes | Tax assessment |
|---|---|---|
| 2025 | -- | -- |
| 2024 | -- | -- |
| 2023 | -- | -- |
| 2022 | -- | -- |
| 2021 | -- | -- |
| 2020 | -- | -- |
| 2018 | -- | $123,800 +2.5% |
| 2017 | $3,637 -99.9% | $120,800 +3.4% |
| 2016 | $4,631,568 | $116,800 +3.9% |
| 2015 | -- | $112,400 +1% |
| 2014 | -- | $111,300 -1.9% |
| 2011 | -- | $113,400 +26% |
| 2010 | -- | $90,000 -11.9% |
| 2003 | -- | $102,100 |
Find assessor info on the county website
Monthly payment
Est. payment
Payment breakdown
Explore the cost of this home by adjusting the details. Changes won't be saved.Climate risks
Neighborhood: 48858
Nearby schools
Schools provided by the listing agent
- District: Mount Pleasant City School District
Source: NGLRMLS. This data may not be complete. We recommend contacting the local school district to confirm school assignments for this home.
- $242,100-- bd-- ba-- sqft953 S Crawford Rd, Mount Pleasant, MI 48858Off Market
- $331,300-- bd-- ba-- sqft811 S Crawford Rd, Mount Pleasant, MI 48858Off Market
- $250,3003 bd2 ba1.5k sqft769 S Crawford Rd, Mount Pleasant, MI 48858Off Market
- $273,100-- bd-- ba-- sqft930 S Crawford Rd, Mount Pleasant, MI 48858Off Market
Similar homes
- $279,9003 bd2 ba2.3k sqft554 S Bamber Rd, Mount Pleasant, MI 48858For Sale
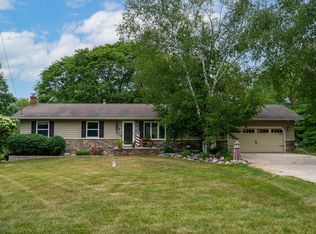 MLS ID #1949687, Krystal Campbell. NGLRMLS
 - $325,0004 bd1 ba1.7k sqft402 W Chapman Rd, Mount Pleasant, MI 48858For Sale
 MLS ID #1946816, Krystal Campbell. NGLRMLS
 - $425,0003 bd2 ba2.2k sqft10013 E Beal City Rd, Mount Pleasant, MI 48858For Sale
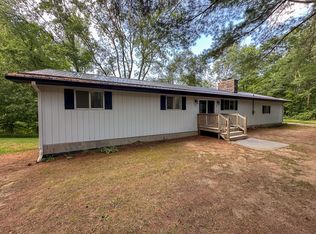
 MLS ID #26040293, Timothy Lyzenga, Wildlife Realty. MichRIC
 - $190,0004 bd1 ba1.1k sqft8874 E Pickard Rd, Mount Pleasant, MI 48858For Sale
 MLS ID #299188, Kayla Dobson, EXIT Realty Home Partners. Greater Lansing AOR
 - $315,0003 bd2 ba1.6k sqft2790 W Wing Rd, Mount Pleasant, MI 48858For SaleMLS ID #26030939, Shaila Powell, Five Star Real Estate (E. Division). MichRIC
- $199,0003 bd2 ba1.8k sqft965 E Remus Rd, Mount Pleasant, MI 48858For SaleMLS ID #26040717, Kayla Gomez, Five Star Real Estate-Lansing. MichRIC
