Welcome to the beautiful majestic tree-lined streets of Springdale! Enjoy the original features of this well-loved sturdy brick & stone home. As you look up in the oversized living room, you are surrounded by crown molding. You will also find original hardwood flooring underfoot. The stone fireplace with gas logs will provide you with warm cozy memories. As you follow the wood floors into the spacious dining room you're greeted by chair railing & more crown molding. The classic Springdale corner-cabinet is the focal point of this room. The original telephone niche hangs out in this room also. The dining room leads to the sunroom which gives you access to the newly installed paver patio & large private back yard. The generous sized kitchen with SS appliances and tile flooring overlooks the rear yard. The kitchen mud room also gives you access to the yard. A powder-room completes the first floor. Hardwood flooring greets you at the top of the open stair case which leads to three large light filled bedrooms. You will find multiple closets, including a cedar one on this level. The 25X14 third floor bonus room is a wonderful surprise! Replacement windows & well maintain mechanicals are an added plus. Conveniently located near WellSpan Hospital(York), York College, Penn State York and easy access to I83 north & south. Don't miss the opportunity to tour this wonderful house!
Sold for $260,000
$260,000
935 S Duke St, York, PA 17403
3beds
1,898sqft
Single Family Residence
Built in 1925
7,701 Square Feet Lot
$291,100 Zestimate®
$137/sqft
$1,921 Estimated rent
Home value
$291,100
$277,000 - $306,000
$1,921/mo
Zestimate® history
Owner options
List your home for rent
$1,921/mo
Rent Zestimate®
Find your next renter with Zillow Rental Manager. Plus, with online applications, you can quickly screen prospective tenants – for free.
$1,921/mo
Rent Zestimate®
Refinance and save
$1,842/mo
Est. payment
Refinancing to a lower rate could help reduce your monthly payments and save thousands over the life of the loan.
$1,842/mo
Est. payment
Explore your selling options
Work with a Zillow partner agent
Leverage their expertise and Zillow's premium Showcase listings to get your home seen by more buyers.
Get startedList with your own agent
Get your home in front of millions of buyers by listing it on Zillow.
Learn how to do itSell it yourself
Take full control of how buyers see your home on Zillow by listing For Sale by Owner (FSBO).
List your homeWhat's special
Zillow last checked:
Listing updated:
Listed by:
Ron Rhodes 717-578-7821,
Berkshire Hathaway HomeServices Homesale Realty
Bought with:
Patty Price, AB061375L
Berkshire Hathaway HomeServices Homesale Realty
Source: Bright MLS,MLS#: PAYK2065916
Facts & features
Interior
Bedrooms & bathrooms
- Bedrooms: 3
- Bathrooms: 2
- Full bathrooms: 1
- 1/2 bathrooms: 1
- Main level bathrooms: 1
Rooms
- Room types: Living Room, Dining Room, Bedroom 2, Bedroom 3, Kitchen, Bedroom 1, Sun/Florida Room, Bonus Room
Basement
- Area: 0
Heating
- Radiator, Natural Gas
Cooling
- Central Air, Electric
Appliances
- Included: Built-In Range, Dishwasher, Dryer, Oven/Range - Gas, Microwave, Stainless Steel Appliance(s), Gas Water Heater
- Laundry: Mud Room
Features
- Cedar Closet(s), Ceiling Fan(s), Chair Railings, Crown Molding, Eat-in Kitchen, Walk-In Closet(s)
- Flooring: Wood, Tile/Brick
- Windows: Replacement, Window Treatments
- Basement: Full,Concrete
- Number of fireplaces: 1
- Fireplace features: Brick, Gas/Propane
Interior area
- Total structure area: 1,898
- Total interior livable area: 1,898 sqft
- Finished area above ground: 1,898
- Finished area below ground: 0
Property
Parking
- Total spaces: 4
- Parking features: Garage Faces Front, Garage Door Opener, Driveway, Paved, Attached, Off Street, On Street
- Attached garage spaces: 1
- Uncovered spaces: 1
Accessibility
- Accessibility features: None
Features
- Levels: Two and One Half
- Stories: 2.5
- Exterior features: Sidewalks
- Pool features: None
Lot
- Size: 7,701 Square Feet
Details
- Additional structures: Above Grade, Below Grade
- Parcel number: 155810100050000000
- Zoning: RESIDENTIAL
- Special conditions: Standard
Construction
Type & style
- Home type: SingleFamily
- Architectural style: Traditional
- Property subtype: Single Family Residence
Materials
- Brick
- Foundation: Concrete Perimeter
- Roof: Asphalt
Condition
- Very Good
- New construction: No
- Year built: 1925
Utilities & green energy
- Electric: 100 Amp Service
- Sewer: Public Sewer
- Water: Public
- Utilities for property: Cable Connected, Electricity Available, Natural Gas Available, Phone, Sewer Available, Water Available
Community & HOA
Community
- Subdivision: Springdale
HOA
- Has HOA: No
Location
- Region: York
- Municipality: YORK CITY
Financial & listing details
- Price per square foot: $137/sqft
- Tax assessed value: $129,750
- Annual tax amount: $8,197
- Date on market: 7/31/2024
- Listing agreement: Exclusive Right To Sell
- Listing terms: Conventional,FHA,VA Loan,Cash
- Inclusions: Dishwasher, Dryer, Garage Door Transmitters, Microwave, Range / Over, Refrigerator, Washer
- Ownership: Fee Simple
Price history
| Date | Event | Price |
|---|---|---|
| 8/30/2024 | Sold | $260,000+4%$137/sqft |
Source:  Bright MLS #PAYK2065916 Report a problem Bright MLS #PAYK2065916 Report a problem | ||
| 8/4/2024 | Pending sale | $249,900$132/sqft |
Source: Bright MLS #PAYK2065916 Report a problem | ||
| 7/31/2024 | Listed for sale | $249,900$132/sqft |
Source: Bright MLS #PAYK2065916 Report a problem | ||
Public tax history
| Year | Property taxes | Tax assessment |
|---|---|---|
| 2026 | $8,246 +0.6% | $129,750 |
| 2025 | $8,198 +0.9% | $129,750 |
| 2024 | $8,126 | $129,750 |
| 2023 | $8,126 +4.3% | $129,750 |
| 2022 | $7,788 -1.2% | $129,750 |
| 2021 | $7,879 +3.6% | $129,750 |
| 2020 | $7,604 +0.2% | $129,750 |
| 2019 | $7,591 | $129,750 |
| 2018 | $7,591 +6.7% | $129,750 |
| 2017 | $7,116 | $129,750 |
| 2016 | -- | $129,750 |
| 2015 | $7,087 | $129,750 |
| 2014 | $7,087 | $129,750 |
| 2013 | -- | $129,750 -15.6% |
| 2012 | -- | $153,690 |
| 2011 | -- | $153,690 |
| 2010 | -- | $153,690 |
| 2009 | -- | $153,690 |
| 2008 | -- | $153,690 |
| 2007 | -- | $153,690 |
| 2006 | -- | $153,690 +50.8% |
| 2005 | -- | $101,910 |
| 2004 | -- | $101,910 |
| 2003 | -- | $101,910 |
| 2002 | -- | $101,910 |
| 2000 | -- | $101,910 |
| 1999 | -- | $101,910 |
Find assessor info on the county website
Neighborhood: Springdale
Nearby homes
- $289,3003 bd2 ba2.2k sqft933 S Duke St, York, PA 17403Off Market
- $285,1003 bd1 ba2.1k sqft101 Merion Rd, York, PA 17403Off Market
- $265,7003 bd3 ba2k sqft931 S Duke St, York, PA 17403Off Market
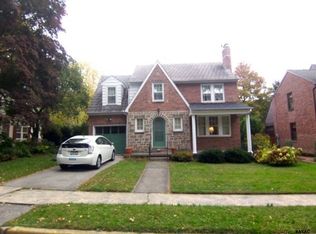
- $496,9004 bd2 ba3.6k sqft117 Merion Rd, York, PA 17403Off Market
- $265,4004 bd2 ba2k sqft925 S Duke St, York, PA 17403Off Market
- $383,3004 bd2 ba2.4k sqft926 McKenzie St, York, PA 17403Off Market
- $126,3303 bd1 ba1.6k sqft100 Merion Rd, York, PA 17403Off Market
- $284,4002 bd1 ba2k sqft110 Merion Rd, York, PA 17403Off Market
Nearby schools
GreatSchools rating
- 3/10Jackson SchoolGrades: PK-8Distance: 0.3 mi
- 2/10William Penn Senior High SchoolGrades: 9-12Distance: 0.8 mi
Schools provided by the listing agent
- High: William Penn
- District: York City
Source: Bright MLS. This data may not be complete. We recommend contacting the local school district to confirm school assignments for this home.
Sell for more on Zillow
Get a Zillow Showcase℠ listing at no additional cost and you could sell for .
$291,100
2% more
+$5,822
With Zillow Showcase(estimated)
$296,922
Sell for more on Zillow
Get a Zillow Showcase℠ listing at no additional cost and you could sell for .
$291,100
2% more
+$5,822
With Zillow Showcase(estimated)
$296,922
- Pennsylvania
- York County
- York
- 17403
- Springdale
- 935 S Duke St
