935 S Jackson Street, Denver, CO 80209
Home value
$1,924,000
$1.79M - $2.10M
$7,815/mo
Owner options
$7,815/mo
Rent Zestimate®
Find your next renter with Zillow Rental Manager. Plus, with online applications, you can quickly screen prospective tenants – for free.
$7,815/mo
Rent Zestimate®
$8,379/mo
Est. payment
Refinancing to a lower rate could help reduce your monthly payments and save thousands over the life of the loan.
$8,379/mo
Est. payment
Explore your selling options
Work with a Zillow partner agent
Leverage their expertise and Zillow's premium Showcase listings to get your home seen by more buyers.
Get startedList with your own agent
Get your home in front of millions of buyers by listing it on Zillow.
Learn how to do itSell it yourself
Take full control of how buyers see your home on Zillow by listing For Sale by Owner (FSBO).
List your homeWhat's special
Zillow last checked:
Listing updated:
Leigh Wilbanks 303-884-9166 LEIGH@REDDOORDENVER.COM,
Compass - Denver
Robyn Landry, 001299065
Kentwood Real Estate Cherry Creek
Facts & features
Interior
Bedrooms & bathrooms
- Bedrooms: 4
- Bathrooms: 4
- Full bathrooms: 2
- 3/4 bathrooms: 2
- Main level bathrooms: 3
- Main level bedrooms: 4
Primary bedroom
- Description: En-Suite Bathroom, Dual California Closets, Andersen Sliding Doors Open To Back Patio, Hardwood Flooring, Crown Molding
- Level: Main
- Area: 255 Square Feet
- Dimensions: 15 x 17
Bedroom
- Description: En-Suite Bathroom, Built-In Book Shelves, New Loop Weave Carpet
- Level: Main
- Area: 208 Square Feet
- Dimensions: 13 x 16
Bedroom
- Description: 2 Closets, Hunter Douglas Blinds, Hardwood Flooring
- Level: Main
- Area: 156 Square Feet
- Dimensions: 12 x 13
Bedroom
- Description: Hunter Douglas Blinds, Hardwood Flooring
- Level: Main
- Area: 156 Square Feet
- Dimensions: 12 x 13
Primary bathroom
- Description: 2021 Renovation, In-Floor Radiant Heat, Dual Undermount Sinks, Euro Glass Shower, Designer Tile, Pantry Cabinet
- Level: Main
- Area: 100 Square Feet
- Dimensions: 10 x 10
Bathroom
- Description: Classic Finishes, Chrome Fixtures
- Level: Main
- Area: 35 Square Feet
- Dimensions: 5 x 7
Bathroom
- Description: Classic Finishes, Chrome Fixtures
- Level: Main
- Area: 45 Square Feet
- Dimensions: 5 x 9
Bathroom
- Description: Jetted Tub, Chrome Fixtures
- Level: Basement
- Area: 48 Square Feet
- Dimensions: 6 x 8
Bonus room
- Description: Finished Storage Or Flex Area W Closet
- Level: Basement
- Area: 50 Square Feet
- Dimensions: 5 x 10
Dining room
- Description: Hardwood Flooring, Crown Molding And Art Lighting
- Level: Main
- Area: 182 Square Feet
- Dimensions: 13 x 14
Family room
- Description: Wet Bar W/ 2-Zone 50-Bottle Wine Fridge, Built-In Wine Racks, New Loop Weave Carpet
- Level: Basement
- Area: 667 Square Feet
- Dimensions: 23 x 29
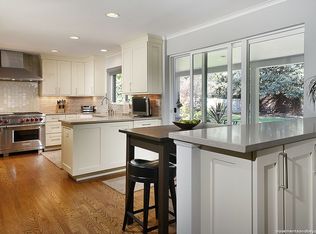
Kitchen
- Description: Remodeled W/ Ge Monogram Professional Appliances Including A 6-Burner Range With Double-Oven, Stainless Steel And Concrete Countertops W/ Bar Seating, Spacious Breakfast Area W/ Vaulted Ceiling, Exposed Roman Brick Wall With New Gas Fireplace
- Level: Main
- Area: 483 Square Feet
- Dimensions: 21 x 23
Laundry
- Description: Washer & Dryer Included, Built-In Folding Table, Hanging Rod, Upper Cabinets
- Level: Main
- Area: 35 Square Feet
- Dimensions: 5 x 7
Library
- Description: Built-In Bookshelves, Vaulted Ceilings, Hardwood Flooring
- Level: Main
- Area: 135 Square Feet
- Dimensions: 9 x 15
Living room
- Description: New Gas Fireplace With Black Marble Hearth/Surround And White Mantel, Crown Molding, Art Lighting
- Level: Main
- Area: 360 Square Feet
- Dimensions: 15 x 24
Mud room
- Description: Freezer, Pantry Closet W/ Elfa Shelving
- Level: Main
- Area: 90 Square Feet
- Dimensions: 9 x 10
Heating
- Forced Air, Radiant Floor
Cooling
- Attic Fan, Central Air
Appliances
- Included: Convection Oven, Dishwasher, Double Oven, Dryer, Freezer, Microwave, Range, Range Hood, Refrigerator, Self Cleaning Oven, Washer, Wine Cooler
- Laundry: In Unit
Features
- Built-in Features, Concrete Counters, Eat-in Kitchen, Entrance Foyer, Kitchen Island, Open Floorplan, Pantry, Primary Suite, Smoke Free, Stainless Counters, Vaulted Ceiling(s), Wet Bar
- Flooring: Carpet, Tile, Wood
- Windows: Double Pane Windows, Window Coverings
- Basement: Finished
- Number of fireplaces: 2
- Fireplace features: Gas, Kitchen, Living Room
- Common walls with other units/homes: No Common Walls
Interior area
- Total structure area: 3,849
- Total interior livable area: 3,849 sqft
- Finished area above ground: 2,888
- Finished area below ground: 826
Property
Parking
- Total spaces: 4
- Parking features: Concrete, Storage
- Attached garage spaces: 2
- Details: Off Street Spaces: 2
Features
- Levels: One
- Stories: 1
- Patio & porch: Covered, Front Porch, Patio
- Exterior features: Fire Pit, Garden, Gas Grill, Gas Valve, Lighting, Private Yard
- Fencing: Full
Lot
- Size: 0.31 Acres
- Features: Landscaped, Level, Near Public Transit, Sprinklers In Front, Sprinklers In Rear
Details
- Parcel number: 513513013
- Zoning: S-SU-I
- Special conditions: Standard
Construction
Type & style
- Home type: SingleFamily
- Architectural style: Mid-Century Modern
- Property subtype: Single Family Residence
Materials
- Brick
- Foundation: Slab
- Roof: Composition
Condition
- Updated/Remodeled
- Year built: 1953
Utilities & green energy
- Sewer: Public Sewer
- Water: Public
Community & neighborhood
Security
- Security features: Security System, Smoke Detector(s)
Location
- Region: Denver
- Subdivision: Belcaro
HOA & financial
HOA
- Has HOA: Yes
- HOA fee: $150 annually
- Association name: Belcaro Park HOA
- Association phone: 999-999-9999
Other
Other facts
- Listing terms: Cash,Conventional,Jumbo,VA Loan
- Ownership: Individual
Price history
| Date | Event | Price |
|---|---|---|
| 7/24/2024 | Listing removed | -- |
Source: REcolorado as distributed by MLS GRID #7483369 Report a problem | ||
| 6/11/2024 | Price change | $6,500-7.1%$2/sqft |
Source: REcolorado as distributed by MLS GRID #7483369 Report a problem | ||
| 5/21/2024 | Price change | $7,000-2.8%$2/sqft |
Source: Zillow Rentals Report a problem | ||
| 5/7/2024 | Listed for rent | $7,200$2/sqft |
Source: Zillow Rentals Report a problem | ||
| 7/25/2023 | Sold | $1,775,000+143.2%$461/sqft |
Source: | ||
| 10/5/2000 | Sold | $730,000+36.2%$190/sqft |
Source: Public Record Report a problem | ||
| 6/16/1998 | Sold | $536,000+77.8%$139/sqft |
Source: Public Record Report a problem | ||
| 7/11/1996 | Sold | $301,500$78/sqft |
Source: Public Record Report a problem | ||
Public tax history
| Year | Property taxes | Tax assessment |
|---|---|---|
| 2024 | $9,919 +42.3% | $128,010 -3% |
| 2023 | $6,970 +3.6% | $131,960 +50.6% |
| 2022 | $6,728 +5% | $87,640 -2.8% |
| 2021 | $6,406 +2.9% | $90,160 +4.4% |
| 2020 | $6,227 +15.6% | $86,343 -0.7% |
| 2019 | $5,387 | $86,948 +24.9% |
| 2018 | $5,387 +0.3% | $69,630 |
| 2017 | $5,371 +8.3% | $69,630 +9.7% |
| 2016 | $4,961 -4.4% | $63,500 |
| 2015 | $5,188 0% | $63,500 +1.7% |
| 2014 | $5,190 +7.8% | $62,460 |
| 2013 | $4,814 +17.9% | $62,460 +9.1% |
| 2012 | $4,083 +8.2% | $57,260 |
| 2011 | $3,773 +2.2% | $57,260 +1.1% |
| 2010 | $3,691 +17.7% | $56,660 |
| 2009 | $3,135 -0.2% | $56,660 +20.7% |
| 2008 | $3,140 -10.7% | $46,940 |
| 2007 | $3,515 +1.1% | $46,940 -10.6% |
| 2006 | $3,476 -10.9% | $52,510 |
| 2005 | $3,900 +0.7% | $52,510 -15.6% |
| 2003 | $3,874 +1.9% | $62,240 -3.8% |
| 2002 | $3,802 | $64,720 +28.5% |
| 2001 | -- | $50,380 |
Find assessor info on the county website
Neighborhood: Belcaro
Nearby schools
GreatSchools rating
- NAStephen Knight Center For Early EducationGrades: PK-KDistance: 0.5 mi
- 8/10Merrill Middle SchoolGrades: 6-8Distance: 0.8 mi
- 7/10South High SchoolGrades: 9-12Distance: 1.3 mi
Schools provided by the listing agent
- Elementary: Cory
- Middle: Merrill
- High: South
- District: Denver 1
Source: REcolorado as distributed by MLS GRID. This data may not be complete. We recommend contacting the local school district to confirm school assignments for this home.
Get a cash offer in 3 minutes
- Colorado
- Denver County
- Denver
- 80209
- Belcaro
- 935 S Jackson Street