Skip main navigation
Off market
  • $624,900

    935 SE 42nd St, Ocala, FL 34480

    4beds
    2,760sqft
    SingleFamily
    Built in 2013
    0.45 Acres Lot
    $624,900 Zestimate®
    $226/sqft
    $2,445 Estimated rent

    Home value

    $624,900

    $594,000 - $662,000

    $2,445/mo

    Zestimate® history
    Loading
    Loading...

    Owner options

    List your home for rent

    $2,445/mo

    Rent Zestimate®

    Find your next renter with Zillow Rental Manager. Plus, with online applications, you can quickly screen prospective tenants – for free.

    Learn more

    $2,445/mo

    Rent Zestimate®

    Refinance and save

    $4,327/mo

    Est. payment

    Refinancing to a lower rate could help reduce your monthly payments and save thousands over the life of the loan.

    See today's rates

    $4,327/mo

    Est. payment

    Explore your selling options

    Work with a Zillow partner agent

    Leverage their expertise and Zillow's premium Showcase listings to get your home seen by more buyers.

    Get started

    List with your own agent

    Get your home in front of millions of buyers by listing it on Zillow.

    Learn how to do it

    Sell it yourself

    Take full control of how buyers see your home on Zillow by listing For Sale by Owner (FSBO).

    List your home

    What's special

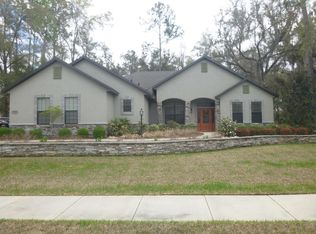
    Welcome home to Bellechase - where family, nature and community come together to provide a unique residential retreat with scenic roads, private parks and miles of walking trails. This former Parade of Homes model features tons of custom upgrades. From the crown molding, the impressive ceiling finishes, and the decorative woodwork to the spacious cook's Kitchen, you will feel the grand elegance of this home from the moment you step inside. Featuring a 4 Bedroom 3 Bathroom triple split plan, there is room for everyone here. The large Master Bedroom includes a sitting area, his & hers closets, and a spacious bathroom with a garden tub, dual vanities and a walk in shower. Lifestyle features include built in cabinetry in the Great Room, a separate office/den/flex room, a Formal Dining Room, and an eat in Kitchen that you will love.With expansive granite countertops, wall oven and built in microwave, drop in range with range hood, pantry, side by side refrigerator (all stainless) and tons of custom cabinetry - this house was built for entertaining!Interior features include a combination of volume ceilings, tray ceilings and cathedral ceilings, granite in all bathrooms, upgraded lighting package, crown molding throughout, wood floors, custom wood trimmed columns that define spaces, and nice views from every window.Exterior features include lush landscaping with concrete curbing and up-lighting, spacious circular driveway with porte cochere and pavers, wrought iron fencing with 2 gates, gutters around perimeter of home and a large screened in back porch.The home has 2 newer (2015) Lennox A/C units (4 ton and a 5 ton) with 2 zones in the home.There are 2 gas hot water heaters, A/C runs on electric and the dryer can be electric or gas.Garage has pull down attic stairs and a new motor on garage door opener.Bellechase is located 3.2 miles from Advent Health and Ocala Regional Medical Center and is within 7 miles of West Marion Community Hospital.You will find restaurants and s

    This property is off market, which means it's not currently listed for sale or rent on Zillow. This may be different from what's available on other websites or public sources.
    Facts & features

    Interior

    Bedrooms & bathrooms
    • Bedrooms: 4
    • Bathrooms: 3
    • Full bathrooms: 3
    Heating
    • Forced air, Electric
    Cooling
    • Central
    Appliances
    • Included: Microwave, Refrigerator
    • Laundry: Laundry Tubs
    Features
    • Walk-In Closet(s), Stone Counters, Eat-in Kitchen, Formal Dining Room, Inside Laundry, Split BR Plan, Office/Den, Title Insurance, Cathedral Beam Ceiling
    • Flooring: Tile
    • Windows: Window Treatments
    • Has fireplace: No
    Interior area
    • Total interior livable area: 2,760 sqft

    Property

    Parking
    • Parking features: Garage - Attached
    Features
    • Exterior features: Stucco
    • Fencing: Other
    Lot
    • Size: 0.45 Acres
    • Features: In City Limits, Corner Lot, Cleared, Landscaped
    Details
    • Parcel number: 3059804038
    • Zoning: PUD
    • Zoning description: Planned Unit Development
    • Other equipment: Irrigation System

    Construction

    Type & style
    • Home type: SingleFamily
    Materials
    • Frame
    • Foundation: Concrete Block
    • Roof: Other
    Condition
    • Year built: 2013
    Details
    • Builder model: Canterbury V

    Utilities & green energy

    • Electric: Underground
    • Sewer: City
    • Water: City
    • Utilities for property: Cable Available, Street Lights, Underground Electric

    Community & neighborhood

    Security
    • Security features: Smoke Detector(s)
    Location
    • Region: Ocala

    HOA & financial

    HOA
    • Has HOA: Yes
    • HOA fee: $167 monthly
    • Amenities included: Common Area Maint, Guard

    Other

    Other facts
    • Flooring: Tile, Hardwood/Parquet
    • Appliances: Dishwasher, Refrigerator, Microwave, Range
    • AssociationYN: true
    • Roof: Shingle
    • GarageYN: true
    • AttachedGarageYN: true
    • Zoning: PUD
    • ZoningDescription: Planned Unit Development
    • HeatingYN: true
    • Utilities: Cable Available, Street Lights, Underground Electric
    • CoolingYN: true
    • LotFeatures: In City Limits, Corner Lot, Cleared, Landscaped
    • StoriesTotal: 1
    • CommunityFeatures: Gated, Walking Trails
    • ParkingFeatures: Attached, Garage Door Opener
    • Fencing: Other
    • PublicSurveySection: other
    • Electric: Underground
    • InteriorFeatures: Walk-In Closet(s), Stone Counters, Eat-in Kitchen, Formal Dining Room, Inside Laundry, Split BR Plan, Office/Den, Title Insurance, Cathedral Beam Ceiling
    • Heating: Central Electric
    • SecurityFeatures: Smoke Detector(s)
    • WindowFeatures: Window Treatments
    • Cooling: Central Electric, Ceiling Fan(s)
    • PublicSurveyTownship: 15
    • WaterSource: City
    • PublicSurveyRange: 22E
    • OtherEquipment: Irrigation System
    • Sewer: City
    • ConstructionMaterials: Frame w/Stucco
    • AssociationAmenities: Common Area Maint, Guard
    • LaundryFeatures: Laundry Tubs
    • ExteriorFeatures: Gutters/Downspout
    • BuilderModel: Canterbury V
    • CoListAgentEmail: glensnewberry@gmail.com
    • CoListAgentFullName: Glen Newberry

    Price history

    DateEventPrice
    9/20/2019Sold$440,000-8.1%$159/sqft
    Source: OMCAR #559659 Report a problem
    8/21/2019Pending sale$479,000$174/sqft
    Source: REMAX/PREMIER REALTY #559659 Report a problem
    7/17/2019Listed for sale$479,000+29.5%$174/sqft
    Source: REMAX/PREMIER REALTY #559659 Report a problem
    11/8/2013Sold$370,000$134/sqft
    Source: Agent Provided Report a problem

    Public tax history

    YearProperty taxesTax assessment
    2024$5,814 +2.5%$348,836 +3%
    2023$5,673 +6.5%$338,676 +3%
    2022$5,325 +0.1%$328,812 +3%
    2021$5,317 +6%$319,235 +1.4%
    2020$5,018 -6.7%$314,827 -5.1%
    2019$5,378 $331,575 +1.9%
    2018$5,378 +4.4%$325,393 +2.1%
    2017$5,152 +0.2%$318,700 +2.1%
    2016$5,142 $312,145 +0.7%
    2015$5,142 +12.6%$309,975 +4%
    2014$4,568 +213.6%$298,075 +242.9%
    2009$1,457 -12.3%$86,922 -14.5%
    2008$1,660 +118.1%$101,666 +114.3%
    2007$761 $47,451 -41.5%
    2006-- $81,092

    Find assessor info on the county website

    Neighborhood: 34480

    Nearby schools

    GreatSchools rating
    Schools provided by the listing agent
    • Elementary: Shady Hill Elementary School
    • Middle: Osceola Middle School
    • High: Belleview High School

    Source: The MLS. This data may not be complete. We recommend contacting the local school district to confirm school assignments for this home.

    Get a cash offer in 3 minutes
    Find out how much your home could sell for in as little as 3 minutes with a no-obligation cash offer.
    Estimated market value
    $624,900
    Get a cash offer in 3 minutes
    Find out how much your home could sell for in as little as 3 minutes with a no-obligation cash offer.
    Estimated market value
    $624,900