Charming Hobson West home with numerous excellent features. Starting with great curb appeal and a 23 x 5 relaxing front porch. Enjoy more outdoor time one the 20 x 18 deck in back. Beautiful hardwood floors on main level and three bedrooms on upper level. The entry of the home features double doors. To the left of the entry is the formal living room and to the right is the dining room. The spacious eat-in kitchen features medium shade maple cabinetry, Corian counter tops, double oven, and GE appliances. The cozy family room features a brick fireplace with gas starter, book cases, and cabinetry. The laundry room on the main level includes cabinetry, stainless sink, and Whirlpool clothes washer and dryer. The spacious bedrooms have ceiling fans and hardwood floors (primary bedroom has carpet). The primary bedroom bath has floor to ceiling tiled walk-in shower with glass doors, 42" cabinetry, and granite top. Same features in hall bath plus double sinks. The powder room includes similar features. New Pella windows in 2013. New HVAC in 2023. New roof and gutters in 2023. New carpet upper level in 2021. Newer hot water heater. Battery back up sump pump. Nothing to do but move into this meticulously maintained home and enjoy. HOA includes Hobson West Pool and Tennis club. This great home is just 1.9 miles to Downtown Naperville shops, restaurants and pubs. One mile to Elmwood Elementary. Two miles to Lincoln Junior High. 1.4 miles to Naperville Central High School. 1.1 miles to Edward-Elmhurst Hospital. 1.9 miles to Springbrook Prairie Forest Preserve with eight miles of running and bike trails.
Closed
$649,000
935 Savannah Cir, Naperville, IL 60540
4beds
2,294sqft
Single Family Residence
Built in 1981
-- sqft lot
$756,200 Zestimate®
$283/sqft
$3,955 Estimated rent
Home value
$756,200
$711,000 - $809,000
$3,955/mo
Zestimate® history
Owner options
List your home for rent
$3,955/mo
Rent Zestimate®
Find your next renter with Zillow Rental Manager. Plus, with online applications, you can quickly screen prospective tenants – for free.
$3,955/mo
Rent Zestimate®
Refinance and save
$4,458/mo
Est. payment
Refinancing to a lower rate could help reduce your monthly payments and save thousands over the life of the loan.
$4,458/mo
Est. payment
Explore your selling options
Work with a Zillow partner agent
Leverage their expertise and Zillow's premium Showcase listings to get your home seen by more buyers.
Get startedList with your own agent
Get your home in front of millions of buyers by listing it on Zillow.
Learn how to do itSell it yourself
Take full control of how buyers see your home on Zillow by listing For Sale by Owner (FSBO).
List your homeWhat's special
Zillow last checked:
Listing updated:
Listed by:
Teresa Ryan, ABR 630-369-2000,
Century 21 Circle,
Mike Loewer, ABR,E-PRO,SRES 630-430-7871,
Century 21 Circle
Bought with:
Ginny Jackson
Baird & Warner
Source: MRED as distributed by MLS GRID,MLS#: 12109158
Facts & features
Interior
Bedrooms & bathrooms
- Bedrooms: 4
- Bathrooms: 3
- Full bathrooms: 2
- 1/2 bathrooms: 1
Rooms
- Room types: Foyer
Primary bedroom
- Features: Flooring (Carpet), Window Treatments (Curtains/Drapes), Bathroom (Full, Shower Only)
- Level: Second
- Area: 240 Square Feet
- Dimensions: 16X15
Bedroom 2
- Features: Flooring (Hardwood), Window Treatments (Curtains/Drapes)
- Level: Second
- Area: 156 Square Feet
- Dimensions: 13X12
Bedroom 3
- Features: Flooring (Hardwood)
- Level: Second
- Area: 182 Square Feet
- Dimensions: 14X13
Bedroom 4
- Features: Flooring (Hardwood)
- Level: Second
- Area: 154 Square Feet
- Dimensions: 14X11
Dining room
- Features: Flooring (Hardwood), Window Treatments (Curtains/Drapes)
- Level: Main
- Area: 132 Square Feet
- Dimensions: 12X11
Family room
- Features: Flooring (Hardwood)
- Level: Main
- Area: 234 Square Feet
- Dimensions: 18X13
Foyer
- Features: Flooring (Hardwood)
- Level: Main
- Area: 36 Square Feet
- Dimensions: 06X06
Kitchen
- Features: Kitchen (Eating Area-Table Space), Flooring (Hardwood), Window Treatments (Blinds)
- Level: Main
- Area: 228 Square Feet
- Dimensions: 19X12
Laundry
- Features: Flooring (Ceramic Tile)
- Level: Main
- Area: 54 Square Feet
- Dimensions: 09X06
Living room
- Features: Flooring (Hardwood), Window Treatments (Curtains/Drapes)
- Level: Main
- Area: 225 Square Feet
- Dimensions: 15X15
Heating
- Natural Gas
Cooling
- Central Air
Appliances
- Included: Double Oven, Microwave, Dishwasher, Refrigerator, Washer, Dryer, Disposal, Gas Cooktop
- Laundry: Main Level, Sink
Features
- Walk-In Closet(s)
- Flooring: Hardwood
- Windows: Drapes
- Basement: Unfinished,Full
- Attic: Unfinished
- Number of fireplaces: 1
- Fireplace features: Wood Burning, Gas Starter, Family Room
Interior area
- Total structure area: 0
- Total interior livable area: 2,294 sqft
Property
Parking
- Total spaces: 2
- Parking features: Asphalt, Garage Door Opener, Garage, On Site, Garage Owned, Attached
- Attached garage spaces: 2
- Has uncovered spaces: Yes
Accessibility
- Accessibility features: No Disability Access
Features
- Stories: 2
- Patio & porch: Deck
Lot
- Dimensions: 80X54X62X62X31X122X77
- Features: Corner Lot, Irregular Lot
Details
- Parcel number: 0724307029
- Special conditions: None
Construction
Type & style
- Home type: SingleFamily
- Architectural style: Colonial
- Property subtype: Single Family Residence
Materials
- Cedar
- Foundation: Concrete Perimeter
Condition
- New construction: No
- Year built: 1981
Utilities & green energy
- Electric: Circuit Breakers
- Sewer: Public Sewer
- Water: Lake Michigan
Community & HOA
Community
- Features: Clubhouse, Pool, Tennis Court(s), Curbs, Sidewalks, Street Lights, Street Paved
- Subdivision: Hobson West
HOA
- Has HOA: Yes
- Services included: Clubhouse, Pool
- HOA fee: $670 annually
Location
- Region: Naperville
Financial & listing details
- Price per square foot: $283/sqft
- Tax assessed value: $219,267
- Annual tax amount: $10,618
- Date on market: 7/19/2024
- Listing terms: Conventional
- Ownership: Fee Simple w/ HO Assn.
Price history
| Date | Event | Price |
|---|---|---|
| 9/18/2024 | Sold | $649,000$283/sqft |
Source:  MRED as distributed by MLS GRID #12109158 Report a problem MRED as distributed by MLS GRID #12109158 Report a problem | ||
| 7/20/2024 | Contingent | $649,000$283/sqft |
Source: MRED as distributed by MLS GRID #12109158 Report a problem | ||
| 7/19/2024 | Listed for sale | $649,000$283/sqft |
Source: MRED as distributed by MLS GRID #12109158 Report a problem | ||
Public tax history
| Year | Property taxes | Tax assessment |
|---|---|---|
| 2025 | $12,318 +9.2% | $219,267 +9.7% |
| 2024 | $11,280 +6.2% | $199,933 +11.3% |
| 2023 | $10,618 +4.2% | $179,650 +6.5% |
| 2022 | $10,190 +3.8% | $168,710 +3.7% |
| 2021 | $9,820 +0.3% | $162,690 |
| 2020 | $9,788 +3.9% | $162,690 +5.1% |
| 2019 | $9,422 +2.5% | $154,740 +2.2% |
| 2018 | $9,192 +2.2% | $151,430 +3.5% |
| 2017 | $8,991 +2.7% | $146,290 +4.2% |
| 2016 | $8,759 +0.1% | $140,390 +5.3% |
| 2015 | $8,752 +2.7% | $133,300 +5.4% |
| 2014 | $8,521 +0.6% | $126,440 -0.7% |
| 2013 | $8,466 +3.9% | $127,320 -2% |
| 2012 | $8,151 +1% | $129,960 -6.4% |
| 2011 | $8,072 +7.3% | $138,890 +0.6% |
| 2010 | $7,526 +2.2% | $138,010 -4% |
| 2009 | $7,367 +3.2% | $143,760 +1.8% |
| 2008 | $7,137 +4.5% | $141,220 +5.8% |
| 2007 | $6,829 +5.1% | $133,480 +10.6% |
| 2006 | $6,498 +2.6% | $120,710 +5.7% |
| 2005 | $6,333 +7.7% | $114,220 +11.1% |
| 2004 | $5,881 +4% | $102,840 +6.8% |
| 2003 | $5,655 +10.9% | $96,290 +11.4% |
| 2002 | $5,099 +4.5% | $86,420 +4.7% |
| 2001 | $4,878 +12% | $82,560 +4.4% |
| 2000 | $4,355 | $79,080 |
Find assessor info on the county website
Neighborhood: Hobson West
Nearby homes
- $687,8003 bd2 ba1.9k sqft929 Savannah Cir, Naperville, IL 60540Off Market
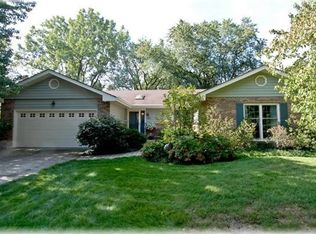
- $897,600-- bd2 ba3.4k sqft828 Richmond Ct, Naperville, IL 60540Off Market
- $858,2004 bd2 ba3.2k sqft923 Savannah Cir, Naperville, IL 60540Off Market
- $929,800-- bd2 ba3.2k sqft936 Savannah Cir, Naperville, IL 60540Off Market
- $885,700-- bd3 ba3.1k sqft832 Richmond Ct, Naperville, IL 60540Off Market
- $769,100-- bd2 ba2.7k sqft947 Savannah Cir, Naperville, IL 60540Off Market
- $1,081,5004 bd4 ba3.6k sqft940 Savannah Cir, Naperville, IL 60540Off Market
- $989,2004 bd3 ba3.2k sqft932 Savannah Cir, Naperville, IL 60540Off Market
Nearby schools
GreatSchools rating
- 8/10Elmwood Elementary SchoolGrades: K-5Distance: 0.8 mi
- 9/10Lincoln Jr High SchoolGrades: 6-8Distance: 1.5 mi
- 9/10Naperville Central High SchoolGrades: 9-12Distance: 0.8 mi
Schools provided by the listing agent
- Elementary: Elmwood Elementary School
- Middle: Lincoln Junior High School
- High: Naperville Central High School
- District: 203
Source: MRED as distributed by MLS GRID. This data may not be complete. We recommend contacting the local school district to confirm school assignments for this home.
Get a cash offer in 3 minutes
Find out how much your home could sell for in as little as 3 minutes with a no-obligation cash offer.
Estimated market value
$756,200
Get a cash offer in 3 minutes
Find out how much your home could sell for in as little as 3 minutes with a no-obligation cash offer.
Estimated market value
$756,200
- Illinois
- DuPage County
- Naperville
- 60540
- Hobson West
- 935 Savannah Cir
