Skip main navigation
Off market
Street View
  • $599,800

    935 Scotia Dr, Allen, TX 75013

    3beds
    2baths
    2,580sqft
    SingleFamily
    Built in 2006
    -- sqft lot
    $599,800 Zestimate®
    $232/sqft
    $2,918 Estimated rent

    Home value

    $599,800

    $570,000 - $630,000

    $2,918/mo

    Zestimate® history
    Loading
    Loading...

    Owner options

    List your home for rent

    $2,918/mo

    Rent Zestimate®

    Find your next renter with Zillow Rental Manager. Plus, with online applications, you can quickly screen prospective tenants – for free.

    Learn more

    $2,918/mo

    Rent Zestimate®

    Refinance and save

    $3,934/mo

    Est. payment

    Refinancing to a lower rate could help reduce your monthly payments and save thousands over the life of the loan.

    See today's rates

    $3,934/mo

    Est. payment

    Explore your selling options

    Work with a Zillow partner agent

    Leverage their expertise and Zillow's premium Showcase listings to get your home seen by more buyers.

    Get started

    List with your own agent

    Get your home in front of millions of buyers by listing it on Zillow.

    Learn how to do it

    Sell it yourself

    Take full control of how buyers see your home on Zillow by listing For Sale by Owner (FSBO).

    List your home

    What's special

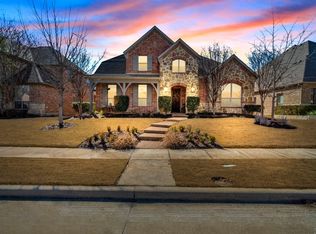
    This impeccable one-story Traditional home shows like a model and offers numerous upgrades and amenities including designer lighting, plush carpeting, hardwood floors, wood blinds throughout, crown molding, beautiful landscaping and decorator paint colors. You are welcomed into this exceptional home via an inviting Entry with spotless hardwood floors that continue to the left beyond French doors into a Study with built-in bookcases and computer desk, ceiling fan and chair rail. On the other side of the Entry is the Formal Dining Room with stunning iron chandelier, chair rail and convenient adjacent Butler Pantry. Just ahead of you are the spacious and comfortable informal Living Areas boasting the popular open floor plan. These areas are anchored by a dream Kitchen with striking granite counters, tile flooring and tile backsplash set on the diagonal, stainless steel appliances including a four-burner gas cooktop, built-in microwave, single wall oven and dishwasher. A highlight of this Chef?s delight Kitchen is an oversized center island including room for bar stools. The Kitchen is open to an over-sized Breakfast Nook with extended window seat and the generous Family Room with corner stone floor-to-ceiling fireplace and wood mantle. The Master Retreat will please the most discriminating buyers with its Bedroom with tray ceiling and sitting area and its luxurious Master Bath with tile flooring, corner jetted tub, separate shower, separate His and Her vanities, linen and walk-in closet. There are two other Bedrooms, each with walk-in closets. There is also a separate Utility Room with tile flooring and a stainless sink and an oversized two-car garage with built-in storage. A covered Patio is offered in the grass backyard with extensive landscaping. The special home is serviced by the Allen ISD schools and a mandatory Homeowner Association. It is within walking distance of a Cinemark Theater, a Life Time Fitness Center, retail shopping and restaurants. The many ameniti

    This property is off market, which means it's not currently listed for sale or rent on Zillow. This may be different from what's available on other websites or public sources.

    Facts & features

    Interior

    Bedrooms & bathrooms
    • Bedrooms: 3
    • Bathrooms: 2
    Heating
    • Other
    Cooling
    • Central
    Features
    • Flooring: Carpet
    • Has fireplace: Yes
    • Fireplace features: Electric
    Interior area
    • Total interior livable area: 2,580 sqft

    Property

    Parking
    • Parking features: Garage - Attached
    Features
    • Exterior features: Brick
    Details
    • Parcel number: R881700G04201

    Construction

    Type & style
    • Home type: SingleFamily
    Materials
    • Wood
    • Foundation: Slab
    Condition
    • Year built: 2006

    Community & neighborhood

    Location
    • Region: Allen

    HOA & financial

    HOA
    • Has HOA: Yes
    • HOA fee: $58 monthly

    Price history

    DateEventPrice
    3/18/2008Listing removed$349,900$136/sqft
    Source: Keller Williams Realty #10893557 Report a problem
    3/9/2008Listed for sale$349,900$136/sqft
    Source: Keller Williams Realty #10893557 Report a problem

    Public tax history

    YearProperty taxesTax assessment
    2025$5,126 -14%$630,500 +7.6%
    2024$5,960 +2.8%$586,230 +10%
    2023$5,800 -28.7%$532,936 +10%
    2022$8,131 -0.1%$484,487 +10%
    2021$8,141 +1.1%$440,443 +6.1%
    2020$8,053 -0.5%$415,307 -0.6%
    2019$8,095 0%$418,000 +1.9%
    2018$8,097 +1.1%$410,273 +2.7%
    2017$8,008 $399,525 +7.1%
    2016$8,008 -2.9%$373,000 +2.8%
    2015$8,248 $362,973 +6.2%
    2014$8,248 $341,791 +6.8%
    2013-- $320,105 +3.6%
    2012-- $309,042 +1.5%
    2011-- $304,617 +0%
    2010-- $304,570 -6.3%
    2009-- $325,000 +5.5%
    2008-- $308,000 -6%
    2007-- $327,613 +264%
    2006-- $90,000

    Find assessor info on the county website

    Neighborhood: Starcreek

    Nearby schools

    GreatSchools rating
    Get a cash offer in 3 minutes
    Find out how much your home could sell for in as little as 3 minutes with a no-obligation cash offer.
    Estimated market value
    $599,800
    Get a cash offer in 3 minutes
    Find out how much your home could sell for in as little as 3 minutes with a no-obligation cash offer.
    Estimated market value
    $599,800