Experience the best of coastal living in Stamford's sought-after Shippan WATERFRONT community. This beautifully maintained townhouse offers the perfect blend of comfort, style, and convenience just moments from beaches, marinas, parks, downtown Stamford, and Metro-North. Designed for today's lifestyle, the spacious main level features an open-concept living and dining area, a well-appointed kitchen with granite countertops and stainless appliances, and a private balcony. Upstairs, the primary suite offers a private bath and a generously sized WALK-IN CLOSET. Plus a second bedroom and full bath. A versatile lower-level BONUS ROOM is perfect for a HOME OFFICE, gym, or flex space, while the rare ATTACHED 2-CAR GARAGE provides exceptional convenience and storage. An oversized attic adds even more storage options. Enjoy the best of Stamford's vibrant waterfront lifestyle with nearby Czescik Park (outside your front door), Cove Island Park, Cummings Park, Chelsea Piers, Harbor Point, waterfront dining, and marinas all within minutes. Commuters will appreciate the quick drive to Stamford Transportation Center, offering frequent Metro-North express service to New York City, and Amtrak to everywhere. Whether you're seeking a full-time residence or a low-maintenance coastal retreat, this home offers an exceptional opportunity in one of Stamford's most desirable waterfront communities. ALL OFFERS REQUESTED BY 3:00 PM, TUESDAY JULY 21.
For sale
$625,000
935 Shippan Avenue #5, Stamford, CT 06902
2beds
1,392sqft
Condominium, Townhouse
Built in 2004
-- sqft lot
$637,500 Zestimate®
$449/sqft
$325/mo HOA
What's special
- 10 days |
- 1,391 |
- 80 |
Zillow last checked:
Listing updated:
Listed by:
LEN SCHWARTZ TEAM AT KELLER WILLIAMS REALTY,
Len Schwartz (203)912-5254,
Keller Williams Prestige Prop. 203-327-6700
Source: Smart MLS,MLS#: 24190426
Facts & features
Interior
Bedrooms & bathrooms
- Bedrooms: 2
- Bathrooms: 3
- Full bathrooms: 2
- 1/2 bathrooms: 1
Primary bedroom
- Features: Full Bath, Stall Shower, Walk-In Closet(s), Hardwood Floor
- Level: Upper
- Area: 182 Square Feet
- Dimensions: 13 x 14
Bedroom
- Features: Hardwood Floor
- Level: Upper
- Area: 144 Square Feet
- Dimensions: 9 x 16
Dining room
- Features: Combination Liv/Din Rm
- Level: Main
- Area: 98 Square Feet
- Dimensions: 14 x 7
Kitchen
- Features: Bay/Bow Window, Breakfast Nook, Granite Counters, Tile Floor
- Level: Main
- Area: 144 Square Feet
- Dimensions: 9 x 16
Living room
- Features: Balcony/Deck, Combination Liv/Din Rm, Sliders, Hardwood Floor
- Level: Main
- Area: 200 Square Feet
- Dimensions: 20 x 10
Office
- Features: Tile Floor
- Level: Lower
- Area: 84 Square Feet
- Dimensions: 12 x 7
Heating
- Forced Air, Zoned, Natural Gas
Cooling
- Central Air, Zoned
Appliances
- Included: Gas Range, Microwave, Refrigerator, Freezer, Dishwasher, Washer, Dryer, Gas Water Heater, Water Heater
- Laundry: Upper Level
Features
- Open Floorplan
- Basement: Partial,Storage Space,Garage Access,Partially Finished,Liveable Space
- Attic: Storage,Floored,Pull Down Stairs
- Has fireplace: No
- Common walls with other units/homes: End Unit
Interior area
- Total structure area: 1,392
- Total interior livable area: 1,392 sqft
- Finished area above ground: 1,392
Property
Parking
- Total spaces: 2
- Parking features: Attached, Garage Door Opener
- Attached garage spaces: 2
Features
- Stories: 3
- Exterior features: Balcony, Lighting
- Waterfront features: Walk to Water, Water Community
Lot
- Features: Level
Details
- Parcel number: 2476322
- Zoning: R5
Construction
Type & style
- Home type: Condo
- Architectural style: Townhouse
- Property subtype: Condominium, Townhouse
- Attached to another structure: Yes
Materials
- Wood Siding
Condition
- New construction: No
- Year built: 2004
Utilities & green energy
- Sewer: Public Sewer
- Water: Public
Community & HOA
Community
- Features: Basketball Court, Near Public Transport, Health Club, Library, Park, Public Rec Facilities
- Subdivision: Shippan
HOA
- Has HOA: Yes
- Amenities included: Management
- Services included: Maintenance Grounds, Snow Removal, Road Maintenance, Insurance
- HOA fee: $325 monthly
Location
- Region: Stamford
Financial & listing details
- Price per square foot: $449/sqft
- Tax assessed value: $314,050
- Annual tax amount: $7,512
- Date on market: 7/11/2026
- Exclusions: Per Inclusion/Exclusion document in supplements
Estimated market value
$637,500
$606,000 - $669,000
$3,740/mo
Price history
| Date | Event | Price |
|---|---|---|
| 7/17/2026 | Listed for sale | $625,000+28.9%$449/sqft |
Source:  Smart MLS #24190426 Report a problem Smart MLS #24190426 Report a problem | ||
| 9/17/2021 | Sold | $485,000+8%$348/sqft |
Source: Smart MLS #170423553 Report a problem | ||
| 8/4/2021 | Pending sale | $449,000$323/sqft |
Source:  William Raveis Real Estate, Mortgage & Insurance #170423553 Report a problem William Raveis Real Estate, Mortgage & Insurance #170423553 Report a problem | ||
| 8/3/2021 | Listed for sale | $449,000$323/sqft |
Source: William Raveis Real Estate, Mortgage & Insurance #170423553 Report a problem | ||
| 8/2/2021 | Pending sale | $449,000$323/sqft |
Source: William Raveis Real Estate, Mortgage & Insurance #170423553 Report a problem | ||
| 7/27/2021 | Listed for sale | $449,000+28.3%$323/sqft |
Source: William Raveis Real Estate, Mortgage & Insurance #170423553 Report a problem | ||
| 2/19/2014 | Sold | $350,000-18.4%$251/sqft |
Source: Public Record Report a problem | ||
| 1/27/2005 | Sold | $429,000$308/sqft |
Source: Public Record Report a problem | ||
Public tax history
| Year | Property taxes | Tax assessment |
|---|---|---|
| 2025 | $7,537 +2.7% | $314,050 |
| 2024 | $7,336 -7.5% | $314,050 |
| 2023 | $7,927 +4.4% | $314,050 +12.3% |
| 2022 | $7,596 +0.8% | $279,570 |
| 2021 | $7,532 +2.2% | $279,570 |
| 2020 | $7,367 | $279,570 |
| 2019 | $7,367 +3.2% | $279,570 |
| 2018 | $7,137 +1.4% | $279,570 +6.8% |
| 2017 | $7,040 +3% | $261,810 |
| 2016 | $6,838 | $261,810 |
Find assessor info on the county website
Monthly payment
Est. payment
Payment breakdown
Explore the cost of this home by adjusting the details. Changes won't be saved.Climate risks
Neighborhood: Shippan
Nearby schools
GreatSchools rating
- 5/10Rogers International SchoolGrades: K-8Distance: 1.2 mi
- 2/10Stamford High SchoolGrades: 9-12Distance: 1.6 mi
- 4/10Rippowam Middle SchoolGrades: 6-8Distance: 3.3 mi
Schools provided by the listing agent
- Elementary: Toquam Magnet
- Middle: Rippowam
- High: Stamford
Source: Smart MLS. This data may not be complete. We recommend contacting the local school district to confirm school assignments for this home.
- $822,7003 bd2 ba1.9k sqft935 Shippan Ave APT 1, Stamford, CT 06902Off Market
- $622,6002 bd2 ba1.4k sqft935 Shippan Ave APT 2, Stamford, CT 06902Off Market
- $630,2002 bd2 ba1.3k sqft935 Shippan Ave APT 3, Stamford, CT 06902Off Market
- $668,3002 bd2 ba1.6k sqft935 Shippan Ave APT 4, Stamford, CT 06902Off Market

- $764,0003 bd2 ba1.4k sqft935 Shippan Ave, Stamford, CT 06902Off Market
- $707,8002 bd2 ba1.3k sqft935 Shippan Ave 5 #5, Stamford, CT 06902Off Market
- $1,524,1002 bd2 ba2.9k sqft957 Shippan Ave, Stamford, CT 06902Off Market
- $--3 bd3 ba1.2k sqft957 Shippan Ave #2, Stamford, CT 06902Off Market
A local agent can set up tours, give advice and negotiate with sellers.
A local lender can help you make sure your offer is ready when you are.
Similar homes
- $685,0002 bd3 ba1.5k sqftChesterfield Ii, Stamford, CT 06905For Sale

 MLS ID #24189771, Melissa Morales, eXp Realty. Smart MLS
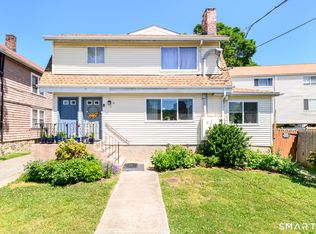
 - $660,0003 bd3 ba1.6k sqftSchooner Cove, Stamford, CT 06902For Sale
 MLS ID #24177579, Hannah Driscoll, Berkshire Hathaway NE Prop.. Smart MLS
 - $490,0003 bd2 ba1.2k sqftWashington Commons, Stamford, CT 06902For Sale
 MLS ID #24183547, Lenka Hladikova, Keller Williams Prestige Prop.. Smart MLS
 - $475,0003 bd2 ba1.6k sqftCopperfield, Stamford, CT 06906For Sale
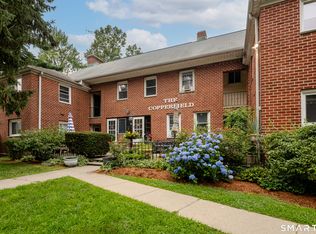 MLS ID #24184626, Chris Sinatra, Higgins Group Real Estate. Smart MLS
 - $449,9992 bd2 ba1.2k sqftSoundview Towers, Stamford, CT 06902For SaleMLS ID #24186098, Antoinette Mallozzi, William Raveis Real Estate. Smart MLS
- $515,0003 bd3 ba1.6k sqftRegency Towers, Stamford, CT 06902For SaleMLS ID #24179190, Bina M. Joshi, Keller Williams Realty. Smart MLS
- $650,0003 bd2 ba1.5k sqft35 Faucett Street, Stamford, CT 06906For SaleMLS ID #24180950, Evan Philippopoulos, RE/MAX Right Choice. Smart MLS
- $599,0002 bd3 ba1.2k sqft22 Washington Mews #22, Port Chester, NY 10573For Sale
 MLS ID #1017986, Anthony Bommarito, Listing by: Coldwell Banker Realty. OneKey® MLS as distributed by MLS GRID
 - $569,0001 bd3 ba1.6k sqftChesterfield, Stamford, CT 06905For SaleMLS ID #24170469, John Pellegrino, William Raveis Real Estate. Smart MLS
- $879,0003 bd2 ba1.9k sqft10 Wells Avenue, Stamford, CT 06902For SaleMLS ID #24184510, Maria Miller, William Raveis Real Estate. Smart MLS
- $599,0002 bd3 ba1.6k sqft45 Madder Lake Circle, Commack, NY 11725For SaleMLS ID #1027011, Ronni B. Tranes CRS, Listing by: Douglas Elliman Real Estate. OneKey® MLS as distributed by MLS GRID
- $799,0003 bd3 ba2k sqft10 Joan Road, Stamford, CT 06905For SaleMLS ID #24183653, Chris Carozza, RE/MAX Right Choice. Smart MLS
- $729,9003 bd2 ba1.9k sqft80 Leonard St, Stamford, CT 06906For Sale
 MLS ID #125196, Mike Parelli, Mike Parelli Real Estate LLC. Greenwich MLS, Inc.
 - $599,0002 bd1 ba1.2k sqftSt. John Place, New Canaan, CT 06840For SaleMLS ID #24174165, Hannelore Kaplan, William Raveis Real Estate. Smart MLS
- $579,0002 bd3 ba1.4k sqftKingswood, Norwalk, CT 06851For SaleMLS ID #24185101, Kate Johnson, William Raveis Real Estate. Smart MLS
- $659,9003 bd3 ba1.5k sqft162 Harding Avenue, White Plains, NY 10606For SaleMLS ID #970235, Sandra Spector, Listing by: Howard Hanna Rand Realty. OneKey® MLS as distributed by MLS GRID
- $699,9005 bd2 ba1.7k sqft116 Stuart Avenue, Norwalk, CT 06850For SaleMLS ID #24176275, Michele Pierce, Coldwell Banker Realty. Smart MLS
- $649,9994 bd2 ba1.5k sqft4 Eagle Road, Norwalk, CT 06850For SaleMLS ID #24184291, Jennifer Morales, Century 21 AllPoints Realty. Smart MLS
- $599,0003 bd4 ba1.8k sqftFerris Terrace, Norwalk, CT 06854For SaleMLS ID #24145088, Gedna Jean-Pierre, Keller Williams Prestige Prop.. Smart MLS
- $665,0002 bd2 ba980 sqft398 Cortlandt Avenue #8, Mamaroneck, NY 10543For SaleMLS ID #1009552, Daniel Demasi, Listing by: Julia B Fee Sothebys Int. Rlty. OneKey® MLS as distributed by MLS GRID
