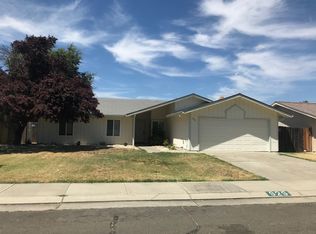
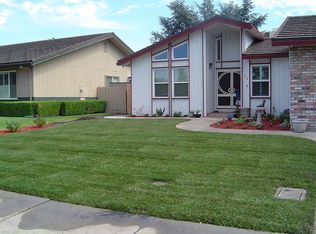
Welcome to 935 Springoak Way, a charming residence nestled in the heart of Stockton, CA. This inviting home boasts a beautifully landscaped front yard, leading to an entrance that exudes warmth and comfort. As you step inside, you'll be greeted by a spacious living area with abundant natural light pouring through large windows, highlighting the elegant hardwood floors. The open layout seamlessly connects the living room to a dining space, perfect for entertaining or enjoying family meals.
The kitchen is a chef's delight, featuring granite countertops, ample cabinetry, and modern appliances. The primary suite offers a private retreat with its own ensuite bathroom, ensuring a serene start and end to your day. Additional bedrooms are generously sized, providing flexibility for guest rooms or a home office. Step outside to discover a backyard oasis with a covered patio, ideal for outdoor dining and relaxation. With its prime location and thoughtful design, this home is a true gem in Stockton.
Available: NOW
Heating: ForcedAir
Cooling: Central
Appliances: Refrigerator, Range Oven, Dishwasher
Laundry: In Unit
Parking: Attached Garage
Pets: Dogs Allowed, Cats Allowed
Security deposit: $3000
Additional Deposit/Pet: $500.00
All Utilities paid by tenant
House for rent
Accepts Zillow applications
$3,000/moFees may apply
935 Springoak Way, Stockton, CA 95209
4beds
1,904sqft
Price may not include required fees and charges. Price shown reflects the lease term provided. Learn more|
Single family residence
Available now
Cats, small dogs OK
Air conditioner, central air
Hookups laundry
Attached garage parking
Central, forced air
What's special
Ample cabinetryBeautifully landscaped front yardLarge windowsElegant hardwood floorsModern appliances
- 6 days |
- -- |
- -- |
Zillow last checked:
Listing updated:
Travel times
Facts & features
Interior
Bedrooms & bathrooms
- Bedrooms: 4
- Bathrooms: 2
- Full bathrooms: 2
Heating
- Central, Forced Air
Cooling
- Air Conditioner, Central Air
Appliances
- Included: Dishwasher, Freezer, Microwave Oven, Oven, Refrigerator
- Laundry: Hookups
Features
- Flooring: Hardwood
Interior area
- Total interior livable area: 1,904 sqft
Property
Parking
- Parking features: Attached, Garage, Off Street
- Has attached garage: Yes
- Details: Contact manager
Details
- Additional structures: Garage(s)
- Parcel number: 072300560000
Construction
Type & style
- Home type: SingleFamily
- Property subtype: Single Family Residence
Community & HOA
HOA
- Amenities included: Parking
Location
- Region: Stockton
Financial & listing details
- Lease term: 1 Year
Price history
| Date | Event | Price |
|---|---|---|
| 7/31/2026 | Listed for rent | $3,000+7.1%$2/sqft |
Source: Zillow Rentals Report a problem | ||
| 7/21/2025 | Listing removed | $2,800$1/sqft |
Source: Zillow Rentals Report a problem | ||
| 7/11/2025 | Price change | $2,800-5.1%$1/sqft |
Source: Zillow Rentals Report a problem | ||
| 7/4/2025 | Listed for rent | $2,950-1.5%$2/sqft |
Source: Zillow Rentals Report a problem | ||
| 6/22/2025 | Listing removed | $2,995$2/sqft |
Source: Zillow Rentals Report a problem | ||
| 5/21/2025 | Listed for rent | $2,995$2/sqft |
Source: Zillow Rentals Report a problem | ||
| 5/2/2024 | Listing removed | -- |
Source: Zillow Rentals Report a problem | ||
| 4/26/2024 | Listed for rent | $2,995$2/sqft |
Source: Zillow Rentals Report a problem | ||
| 8/21/2017 | Sold | $310,000+55%$163/sqft |
Source: Public Record Report a problem | ||
| 7/31/2008 | Sold | $200,000+30.8%$105/sqft |
Source: MetroList Services of CA #80052843 Report a problem | ||
| 5/8/2008 | Sold | $152,930-62.1%$80/sqft |
Source: Public Record Report a problem | ||
| 7/8/2005 | Sold | $403,000+198.5%$212/sqft |
Source: MetroList Services of CA #50036301 Report a problem | ||
| 10/7/1999 | Sold | $135,000+22.7%$71/sqft |
Source: MetroList Services of CA #179904185 Report a problem | ||
| 6/20/1997 | Sold | $110,000$58/sqft |
Source: Public Record Report a problem | ||
Neighborhood: Stonewood
Nearby schools
GreatSchools rating
- 2/10Oakwood Elementary SchoolGrades: K-6Distance: 0.3 mi
- 4/10Delta Sierra Middle SchoolGrades: 7-8Distance: 1 mi
- 5/10Bear Creek High SchoolGrades: 9-12Distance: 2 mi