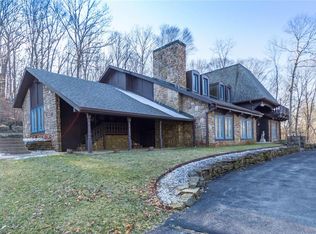
Nestled into what is inarguably one the most beautiful counties in Indiana, sits this beautiful estate on 76 prime acres of wooded land. The charm, warmth and character that only a finely crafted home can exude will become immediately apparent as you drive up an expansive driveway and over a newly renovated covered bridge spanning one of the estate creeks. Custom built by a top-notch engineering firm for a notable Indiana family you will be struck by unique design features, high quality finishes and floor plan. The exterior stone and fine wood craftmanship blends beautifully and seamlessly in the estate landscape. Yes, it's a large custom home with impressive spaces but it's also a luxury rustic home that fits perfectly into the aura of Brown County. The entry level offers a multi-colored slate entryway, a large bedroom and bathroom as well as the grand great room with soaring wood ceilings, a massive stone fireplace, and built in wet bar. An impressive double set of staircases leads you to another huge bedroom/bathroom a dining room, kitchen and family room. One more flight up for the primary bedroom and an additional bedroom or flex room. In addition to the main residence there is a 4-car garage with a guest house which offers a living room, kitchen, 2 bedrooms and a bathroom. The jaw dropping remodeled outside patio adjacent to the main structure will make you want to enjoy the outdoors whenever you can. This estate is truly a magical combination of extraordinary quality and rustic beauty set on 76 acres of wooded land with a creek and fishing pond. This is an exclusive property for your pickiest buyers. **New high quality roof installed August 2025.
Sold
$1,406,500
935 State Road 135 S, Nashville, IN 47448
4beds
5,986sqft
Residential, Single Family Residence
Built in 1965
76 Acres Lot
$1,441,600 Zestimate®
$235/sqft
$4,155 Estimated rent
Home value
$1,441,600
Estimated sales range
Not available
$4,155/mo
Zestimate® history
Owner options
List your home for rent
$4,155/mo
Rent Zestimate®
Find your next renter with Zillow Rental Manager. Plus, with online applications, you can quickly screen prospective tenants – for free.
$4,155/mo
Rent Zestimate®
Refinance and save
$6,497/mo
Est. payment
Refinancing to a lower rate could help reduce your monthly payments and save thousands over the life of the loan.
$6,497/mo
Est. payment
Explore your selling options
Work with a Zillow partner agent
Leverage their expertise and Zillow's premium Showcase listings to get your home seen by more buyers.
Get startedList with your own agent
Get your home in front of millions of buyers by listing it on Zillow.
Learn how to do itSell it yourself
Take full control of how buyers see your home on Zillow by listing For Sale by Owner (FSBO).
List your homeWhat's special
Creek and fishing pondMassive stone fireplaceBuilt in wet barMulti-colored slate entrywaySoaring wood ceilingsExpansive drivewayRemodeled outside patio
Zillow last checked:
Listing updated:
Listed by:
Alex Thieroff 765-894-0567,
F.C. Tucker Company,
William Beal 765-894-0564,
F.C. Tucker Company
Bought with:
Fernanda Da Rocha Robinson
eXp Realty LLC
Zane Wischmeier
eXp Realty LLC
Source: MIBOR as distributed by MLS GRID,MLS#: 21993643
Facts & features
Interior
Bedrooms & bathrooms
- Bedrooms: 4
- Bathrooms: 6
- Full bathrooms: 5
- 1/2 bathrooms: 1
- Main level bathrooms: 4
- Main level bedrooms: 1
Primary bedroom
- Level: Upper
- Area: 360 Square Feet
- Dimensions: 15x24
Bedroom 2
- Level: Main
- Area: 374 Square Feet
- Dimensions: 17x22
Bedroom 3
- Level: Upper
- Area: 117 Square Feet
- Dimensions: 13x9
Bedroom 4
- Level: Upper
- Area: 224 Square Feet
- Dimensions: 16x14
Breakfast room
- Level: Main
- Area: 165 Square Feet
- Dimensions: 15x11
Dining room
- Level: Main
- Area: 240 Square Feet
- Dimensions: 15x16
Family room
- Level: Main
- Area: 361 Square Feet
- Dimensions: 19x19
Great room
- Level: Main
- Area: 725 Square Feet
- Dimensions: 25x29
Kitchen
- Level: Main
- Area: 210 Square Feet
- Dimensions: 15x14
Library
- Level: Main
- Area: 165 Square Feet
- Dimensions: 15x11
Sun room
- Features: Other
- Level: Main
- Area: 260 Square Feet
- Dimensions: 20x13
Heating
- Forced Air, Propane
Cooling
- Central Air
Appliances
- Included: Electric Cooktop, Dishwasher, Double Oven, Propane Water Heater, Refrigerator, Water Softener Owned
- Laundry: Main Level
Features
- Built-in Features, Cathedral Ceiling(s), Walk-In Closet(s), Double Vanity, Eat-in Kitchen, Entrance Foyer, High Speed Internet, In-Law Floorplan, Pantry
- Windows: Wood Work Stained
- Has basement: No
- Number of fireplaces: 1
- Fireplace features: Great Room, Masonry, Wood Burning
Interior area
- Total structure area: 5,986
- Total interior livable area: 5,986 sqft
Property
Parking
- Total spaces: 4
- Parking features: Asphalt, Detached, Garage Door Opener, Workshop in Garage
- Garage spaces: 4
Features
- Levels: Two and a Half
- Stories: 2
- Patio & porch: Covered
- Exterior features: Balcony, Fire Pit
- Has view: Yes
- View description: Creek/Stream, Forest, Pond
- Has water view: Yes
- Water view: Creek/Stream,Pond
Lot
- Size: 76 Acres
- Features: Rural - Not Subdivision, Mature Trees, Wooded
Details
- Additional structures: Guest House
- Has additional parcels: Yes
- Parcel number: 070727300154000004
- Other equipment: Intercom
- Horse amenities: None
Construction
Type & style
- Home type: SingleFamily
- Architectural style: Chateau,Rustic
- Property subtype: Residential, Single Family Residence
Materials
- Stone, Wood With Stone
- Foundation: Slab
Condition
- New construction: No
- Year built: 1965
Utilities & green energy
- Sewer: Septic Tank
- Water: Public
- Utilities for property: Electricity Connected
Community & HOA
Community
- Security: Security System
- Subdivision: No Subdivision
HOA
- Has HOA: No
Location
- Region: Nashville
Financial & listing details
- Price per square foot: $235/sqft
- Annual tax amount: $4,852
- Date on market: 8/2/2024
- Cumulative days on market: 408 days
- Electric utility on property: Yes
Price history
| Date | Event | Price |
|---|---|---|
| 10/10/2025 | Sold | $1,406,500-17%$235/sqft |
Source:  MIBOR as distributed by MLS GRID #21993643 Report a problem MIBOR as distributed by MLS GRID #21993643 Report a problem | ||
| 9/15/2025 | Pending sale | $1,695,000$283/sqft |
Source: MIBOR as distributed by MLS GRID #21993643 Report a problem | ||
| 5/20/2025 | Price change | $1,695,000-4.5% |
Source:  IRMLS #202429231 Report a problem IRMLS #202429231 Report a problem | ||
| 1/24/2025 | Price change | $1,775,000-6.6%$297/sqft |
Source: MIBOR as distributed by MLS GRID #21993643 Report a problem | ||
| 9/11/2024 | Price change | $1,900,000-17.4%$317/sqft |
Source: MIBOR as distributed by MLS GRID #21993643 Report a problem | ||
| 8/2/2024 | Listed for sale | $2,300,000+228.6%$384/sqft |
Source: MIBOR as distributed by MLS GRID #21993643 Report a problem | ||
| 9/28/2018 | Sold | $700,000-12.5%$117/sqft |
Source: Agent Provided Report a problem | ||
| 6/18/2018 | Price change | $799,900-8.6%$134/sqft |
Source: FC Tucker/Bloomington REALTORS #201730251 Report a problem | ||
| 1/2/2018 | Price change | $875,000-11.2%$146/sqft |
Source: FC Tucker/Bloomington REALTORS #201730251 Report a problem | ||
| 7/3/2017 | Listed for sale | $985,000-10.5%$165/sqft |
Source: FC Tucker/Bloomington REALTORS #201730251 Report a problem | ||
| 6/1/2017 | Listing removed | $1,100,000$184/sqft |
Source: Coldwell Banker Kaiser Real Estate #21359394 Report a problem | ||
| 5/18/2017 | Price change | $1,100,000-4.3%$184/sqft |
Source: Coldwell Banker Kaiser Real Estate #21359394 Report a problem | ||
| 6/24/2016 | Price change | $1,150,000-4.2%$192/sqft |
Source: Coldwell Banker Kaiser Real Estate #21359394 Report a problem | ||
| 6/7/2016 | Price change | $1,200,000-2%$200/sqft |
Source: Coldwell Banker Kaiser Real Estate #21359394 Report a problem | ||
| 4/29/2016 | Price change | $1,225,000-2%$205/sqft |
Source: Coldwell Banker Kaiser Real Estate #21359394 Report a problem | ||
| 3/31/2016 | Price change | $1,250,000-2%$209/sqft |
Source: Coldwell Banker Kaiser Real Estate #21359394 Report a problem | ||
| 2/1/2016 | Price change | $1,275,000-1.9%$213/sqft |
Source: Coldwell Banker Kaiser Real Estate #21359394 Report a problem | ||
| 11/30/2015 | Price change | $1,300,000-5.5%$217/sqft |
Source: Coldwell Banker Kaiser Real Estate #21359394 Report a problem | ||
| 10/13/2015 | Price change | $1,375,000-1.8%$230/sqft |
Source: Coldwell Banker Kaiser Real Estate #21359394 Report a problem | ||
| 9/3/2015 | Price change | $1,400,000-1.8%$234/sqft |
Source: Coldwell Banker Kaiser Real Estate #21359394 Report a problem | ||
| 8/7/2015 | Price change | $1,425,000-1.7%$238/sqft |
Source: Coldwell Banker Kaiser Real Estate #21359394 Report a problem | ||
| 7/13/2015 | Price change | $1,450,000-3.3%$242/sqft |
Source: Coldwell Banker Kaiser Real Estate #21359394 Report a problem | ||
| 6/16/2015 | Listed for sale | $1,500,000$251/sqft |
Source: Coldwell Banker Kaiser Real Estate #21359394 Report a problem | ||
Public tax history
Tax history is unavailable.
Neighborhood: 47448
Nearby homes
- $1,779,4004 bd6 ba6.7k sqft935 State Road 135, Nashville, IN 47448Off Market
- $465,2003 bd3 ba2k sqft689 State Road 135 S, Nashville, IN 47448Off Market

- $1,388,1005 bd4 ba6.7k sqft931 State Road 135 S, Nashville, IN 47448Off Market
- $371,5004 bd2 ba1.7k sqft267 State Road 135 S, Nashville, IN 47448Off Market
- $367,0003 bd1 ba1.5k sqft271 State Road 135 S, Nashville, IN 47448Off Market
- $515,0004 bd1 ba2.1k sqft259 State Road 135 S, Nashville, IN 47448Off Market
- $209,3001 bd1 ba1.3k sqft1014 State Road 135 S, Nashville, IN 47448Off Market
- $246,600-- bd-- ba-- sqft275 State Road 135 S, Nashville, IN 47448Off Market
Nearby schools
GreatSchools rating
- 6/10Van Buren Elementary SchoolGrades: PK-5Distance: 3.6 mi
- 6/10Brown County Junior HighGrades: 6-8Distance: 3.3 mi
- 5/10Brown County High SchoolGrades: 9-12Distance: 3.3 mi


Get pre-qualified for a loan
At Zillow Home Loans, we can pre-qualify you in as little as 5 minutes with no impact to your credit score.An equal housing lender. NMLS #10287.
- Indiana
- Brown County
- Nashville
- 47448
- 935 State Road 135 S
Nearby cities
Nearby zip codes
Other Nashville Topics
