They say first impressions really count so how about an Exceptional Home on a cul-de-sac in one of the prettiest neighborhoods in the area? Setting & views from the house & backyard deck are amazing as it is adjacent to a deed restricted country property. Paver walkway wi/perennial gardens & a quiet sitting area lead you to the covered porch front entrance. Inside? Just what everybody wants....a floor plan that really works. Two-story foyer entry, LR with marble f/p, dining room w/coffered ceili
Sold for $1,200,000
Street View
$1,200,000
935 Stoney Run Dr, West Chester, PA 19382
4beds
4,346sqft
SingleFamily
Built in 1995
0.69 Acres Lot
$1,319,500 Zestimate®
$276/sqft
$5,419 Estimated rent
Home value
$1,319,500
$1.25M - $1.39M
$5,419/mo
Zestimate® history
Owner options
List your home for rent
$5,419/mo
Rent Zestimate®
Find your next renter with Zillow Rental Manager. Plus, with online applications, you can quickly screen prospective tenants – for free.
$5,419/mo
Rent Zestimate®
Refinance and save
$7,668/mo
Est. payment
Refinancing to a lower rate could help reduce your monthly payments and save thousands over the life of the loan.
$7,668/mo
Est. payment
Explore your selling options
Work with a Zillow partner agent
Leverage their expertise and Zillow's premium Showcase listings to get your home seen by more buyers.
Get startedList with your own agent
Get your home in front of millions of buyers by listing it on Zillow.
Learn how to do itSell it yourself
Take full control of how buyers see your home on Zillow by listing For Sale by Owner (FSBO).
List your homeWhat's special
Facts & features
Interior
Bedrooms & bathrooms
- Bedrooms: 4
- Bathrooms: 4
- Full bathrooms: 3
- 1/2 bathrooms: 1
Heating
- Forced air, Gas
Cooling
- Central
Appliances
- Included: Dishwasher, Dryer, Garbage disposal, Microwave, Range / Oven, Refrigerator, Washer
Features
- Flooring: Hardwood
- Basement: Finished
- Has fireplace: Yes
Interior area
- Total interior livable area: 4,346 sqft
Property
Parking
- Parking features: Garage - Attached
Features
- Exterior features: Brick
- Has view: Yes
- View description: Park
Lot
- Size: 0.69 Acres
Details
- Parcel number: 650200170000
Construction
Type & style
- Home type: SingleFamily
Materials
- Roof: Asphalt
Condition
- Year built: 1995
Community & HOA
Location
- Region: West Chester
Financial & listing details
- Price per square foot: $276/sqft
- Tax assessed value: $382,740
- Annual tax amount: $15,185
Price history
| Date | Event | Price |
|---|---|---|
| 7/3/2024 | Sold | $1,200,000+60%$276/sqft |
Source: Public Record Report a problem | ||
| 9/23/2011 | Listing removed | $749,900$173/sqft |
Source: RE/MAX TOWN AND COUNTRY #5904271 Report a problem | ||
| 6/18/2011 | Listed for sale | $749,900+4.7%$173/sqft |
Source: RE/MAX Town & Country #5904271 Report a problem | ||
| 9/11/2007 | Sold | $716,000+65.2%$165/sqft |
Source: Public Record Report a problem | ||
| 1/25/1996 | Sold | $433,483$100/sqft |
Source: Public Record Report a problem | ||
Public tax history
| Year | Property taxes | Tax assessment |
|---|---|---|
| 2025 | $15,185 +2.4% | $382,740 |
| 2024 | $14,835 +1.7% | $382,740 |
| 2023 | $14,583 +3.3% | $382,740 |
| 2022 | $14,116 +2.1% | $382,740 |
| 2021 | $13,821 +235.3% | $382,740 |
| 2020 | $4,122 -68.8% | $382,740 |
| 2019 | $13,196 +0.3% | $382,740 |
| 2018 | $13,158 +9900.2% | $382,740 |
| 2017 | $132 -91.3% | $382,740 |
| 2016 | $1,518 | $382,740 +1.3% |
| 2015 | $1,518 | $378,000 |
| 2014 | $1,518 | $378,000 |
| 2013 | -- | $378,000 |
| 2012 | -- | $378,000 -1.3% |
| 2011 | -- | $382,970 |
| 2010 | -- | $382,970 |
| 2009 | -- | $382,970 +5.5% |
| 2008 | -- | $363,130 |
| 2007 | -- | $363,130 |
| 2006 | -- | $363,130 |
| 2005 | -- | $363,130 |
| 2004 | -- | $363,130 |
| 2003 | -- | $363,130 |
| 2000 | -- | $363,130 |
Find assessor info on the county website
Neighborhood: 19382
Nearby homes
- $1,265,9314 bd5 ba5.6k sqft931 Stoney Run Dr, West Chester, PA 19382Sold
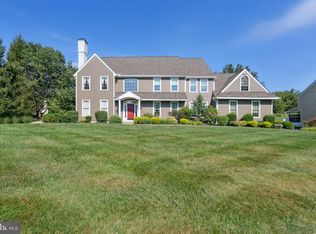
- $1,261,1004 bd4 ba5.4k sqft939 Stoney Run Dr, West Chester, PA 19382Off Market
- $1,522,7005 bd6 ba5.8k sqft942 Stoney Run Dr, West Chester, PA 19382Off Market
- $1,191,1005 bd6 ba6k sqft934 Stoney Run Dr, West Chester, PA 19382Off Market

- $1,373,7005 bd5 ba4.4k sqft961 Wes Moore Dr, West Chester, PA 19382Off Market
- $1,044,4005 bd3 ba3.9k sqft930 Stoney Run Dr, West Chester, PA 19382Off Market
- $1,224,6004 bd6 ba5.6k sqft938 Stoney Run Dr, West Chester, PA 19382Off Market
- $1,092,8004 bd3 ba3.4k sqft957 Wes Moore Dr, West Chester, PA 19382Off Market
Nearby schools
GreatSchools rating
- 9/10Sarah W Starkweather El SchoolGrades: K-5Distance: 1.1 mi
- 6/10Stetson Middle SchoolGrades: 6-8Distance: 1 mi
- 8/10West Chester Bayard Rustin High SchoolGrades: 9-12Distance: 3 mi
Schools provided by the listing agent
- Elementary: POCOPSON
- High: UNIONVILLE
- District: Unionville/Chadds Ford
Source: The MLS. This data may not be complete. We recommend contacting the local school district to confirm school assignments for this home.
Get a cash offer in 3 minutes
Find out how much your home could sell for in as little as 3 minutes with a no-obligation cash offer.
Estimated market value
$1,319,500
Get a cash offer in 3 minutes
Find out how much your home could sell for in as little as 3 minutes with a no-obligation cash offer.
Estimated market value
$1,319,500
- Pennsylvania
- Chester County
- West Chester
- 19382
- 935 Stoney Run Dr
Nearby cities
Nearby neighborhoods
Nearby zip codes
Other West Chester Topics
