Located on a desirable corner lot in Heritage Ranch, this charming home offers 3 bedrooms, 2 bathrooms, 2 dining areas, and a spacious family room, with thoughtful design that blends comfort and functionality. The front bedroom, featuring large windows, is versatile and makes an ideal home office or guest space. A formal dining room with tile floors and abundant natural light provides easy access to the kitchen, making it perfect for entertaining. The open kitchen boasts quartz countertops, a gas range and oven, bar seating, pantry, and generous cabinetry for all your storage needs. The kitchen flows seamlessly into the breakfast nook and family room, creating an inviting gathering space. The family room is highlighted by a cozy fireplace and a wall of windows overlooking the backyard, with direct access to the covered patio for indoor-outdoor living. The primary suite is privately located at the back of the home and features a spa-like bathroom with dual sinks, a makeup vanity, soaking tub, walk-in shower, and a spacious walk-in closet. All three bedrooms are separated, offering privacy for family and guests. Step outside to enjoy your morning coffee or al fresco dining on the covered patio while overlooking lush landscaping framed by a wrought iron fence and serene views. Heritage Ranch is a Premier Gated 50+ community with resort-style amenities including indoor and outdoor pools, a fitness center, 2 restaurants, pickleball and tennis courts, championship golf course, hike and bike trails, bocce ball, plus countless groups, clubs, and events. Experience not just a home, but a lifestyle in this scenic and welcoming community! Minutes to Shopping, Dining, 75 and 121.
Sold
Price Unknown
935 Sycamore Ct, Fairview, TX 75069
3beds
1,728sqft
Single Family Residence
Built in 2006
6,534 Square Feet Lot
$382,900 Zestimate®
$--/sqft
$2,421 Estimated rent
Home value
$382,900
$360,000 - $406,000
$2,421/mo
Zestimate® history
Owner options
List your home for rent
$2,421/mo
Rent Zestimate®
Find your next renter with Zillow Rental Manager. Plus, with online applications, you can quickly screen prospective tenants – for free.
$2,421/mo
Rent Zestimate®
Refinance and save
$885/mo
Est. payment
Refinancing to a lower rate could help reduce your monthly payments and save thousands over the life of the loan.
$885/mo
Est. payment
Explore your selling options
Work with a Zillow partner agent
Leverage their expertise and Zillow's premium Showcase listings to get your home seen by more buyers.
Get startedList with your own agent
Get your home in front of millions of buyers by listing it on Zillow.
Learn how to do itSell it yourself
Take full control of how buyers see your home on Zillow by listing For Sale by Owner (FSBO).
List your homeWhat's special
Wrought iron fenceAbundant natural lightQuartz countertopsOpen kitchenSerene viewsCorner lotSpacious walk-in closet
Zillow last checked:
Listing updated:
Listed by:
Shelly Seltzer 0553898 972-783-0000,
Ebby Halliday, REALTORS 972-783-0000,
Chris Scott 0529858 214-923-6066,
Ebby Halliday, REALTORS
Bought with:
Kevin Kernan
RE/MAX Town & Country
Source: NTREIS,MLS#: 21032781
Facts & features
Interior
Bedrooms & bathrooms
- Bedrooms: 3
- Bathrooms: 2
- Full bathrooms: 2
Primary bedroom
- Features: Built-in Features, Double Vanity, Jetted Tub, Linen Closet, Separate Shower, Walk-In Closet(s)
- Level: First
- Dimensions: 14 x 14
Bedroom
- Features: Split Bedrooms, Walk-In Closet(s)
- Level: First
- Dimensions: 10 x 9
Bedroom
- Features: Split Bedrooms, Walk-In Closet(s)
- Level: First
- Dimensions: 10 x 10
Dining room
- Level: First
- Dimensions: 10 x 9
Kitchen
- Features: Breakfast Bar, Eat-in Kitchen, Stone Counters, Walk-In Pantry
- Level: First
- Dimensions: 15 x 11
Living room
- Level: First
- Dimensions: 16 x 14
Heating
- Central, Natural Gas
Cooling
- Central Air, Ceiling Fan(s), Electric
Appliances
- Included: Dishwasher, Electric Oven, Gas Cooktop, Disposal, Microwave, Vented Exhaust Fan
Features
- Decorative/Designer Lighting Fixtures, Vaulted Ceiling(s)
- Flooring: Carpet, Tile
- Windows: Window Coverings
- Has basement: No
- Number of fireplaces: 1
- Fireplace features: Gas Log, Gas Starter
Interior area
- Total interior livable area: 1,728 sqft
Property
Parking
- Total spaces: 2
- Parking features: Covered, Garage Faces Front, Garage, Garage Door Opener
- Attached garage spaces: 2
Features
- Levels: One
- Stories: 1
- Patio & porch: Covered
- Exterior features: Rain Gutters
- Pool features: None, Community
- Spa features: Community
- Fencing: Wrought Iron
Lot
- Size: 6,534 Square Feet
- Features: Back Yard, Corner Lot, Interior Lot, Lawn, Landscaped, Many Trees, Subdivision, Sprinkler System
Details
- Parcel number: R89490HH01401
Construction
Type & style
- Home type: SingleFamily
- Architectural style: Traditional,Detached
- Property subtype: Single Family Residence
- Attached to another structure: Yes
Materials
- Brick
- Foundation: Slab
- Roof: Composition
Condition
- Year built: 2006
Utilities & green energy
- Sewer: Public Sewer
- Water: Public
- Utilities for property: Sewer Available, Water Available
Community & HOA
Community
- Features: Clubhouse, Golf, Gated, Lake, Park, Pickleball, Pool, Tennis Court(s), Trails/Paths, Curbs, Sidewalks
- Security: Security System, Smoke Detector(s), Gated with Guard
- Subdivision: Heritage Ranch Add Ph 6
HOA
- Has HOA: Yes
- Services included: All Facilities, Association Management, Maintenance Structure
- HOA fee: $885 quarterly
- HOA name: Heritage Ranch HOA
- HOA phone: 972-886-4700
Location
- Region: Fairview
Financial & listing details
- Tax assessed value: $444,014
- Annual tax amount: $7,172
- Date on market: 8/20/2025
- Cumulative days on market: 5 days
- Listing terms: Cash,Conventional,FHA,VA Loan
Price history
| Date | Event | Price |
|---|---|---|
| 9/16/2025 | Sold | -- |
Source: NTREIS #21032781 Report a problem | ||
| 9/3/2025 | Pending sale | $395,000$229/sqft |
Source: NTREIS #21032781 Report a problem | ||
| 8/25/2025 | Contingent | $395,000$229/sqft |
Source: NTREIS #21032781 Report a problem | ||
| 8/20/2025 | Listed for sale | $395,000+29.5%$229/sqft |
Source: NTREIS #21032781 Report a problem | ||
| 7/21/2020 | Sold | -- |
Source: eXp Realty #163238821 Report a problem | ||
| 7/6/2020 | Pending sale | $305,000$177/sqft |
Source: EXP REALTY #14271693 Report a problem | ||
| 1/25/2020 | Listed for sale | $305,000$177/sqft |
Source: Owner Report a problem | ||
Public tax history
| Year | Property taxes | Tax assessment |
|---|---|---|
| 2025 | $2,980 -24.2% | $439,230 +10% |
| 2024 | $3,930 +3.5% | $399,300 +10% |
| 2023 | $3,798 -30.2% | $363,000 +10% |
| 2022 | $5,440 +0.7% | $330,000 +10% |
| 2021 | $5,401 +34.5% | $300,000 -2.1% |
| 2020 | $4,015 +2.6% | $306,283 +0.9% |
| 2019 | $3,913 -0.2% | $303,643 -0.1% |
| 2018 | $3,920 +3.5% | $304,027 +3.7% |
| 2017 | $3,788 | $293,087 +12.5% |
| 2016 | $3,788 -0.6% | $260,471 +3.5% |
| 2015 | $3,813 | $251,549 +12.3% |
| 2014 | $3,813 | $223,914 +9.7% |
| 2013 | -- | $204,106 |
| 2012 | -- | $204,106 +2.1% |
| 2011 | -- | $199,897 +2.2% |
| 2010 | -- | $195,572 +2.3% |
| 2009 | -- | $191,130 +13.1% |
| 2008 | -- | $169,044 +15.4% |
| 2007 | -- | $146,516 +761.9% |
| 2006 | -- | $17,000 |
Find assessor info on the county website
Neighborhood: 75069
Nearby homes
- $506,3003 bd2 ba2.4k sqft933 Sycamore Ct, Fairview, TX 75069Off Market
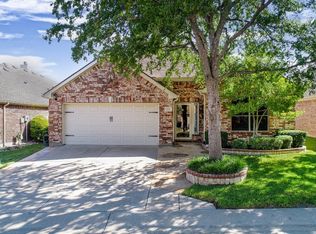
- $472,6002 bd2 ba2.3k sqft926 Grand Cypress Ln, Fairview, TX 75069Off Market
- $458,4002 bd2 ba2k sqft928 Grand Cypress Ln, Fairview, TX 75069Off Market

- $--3 bd4 ba2.6k sqft930 Quarry Oaks Dr, Fairview, TX 75069Sold

- $296,370-- bd-- ba-- sqft930 Quarry Oaks Dr, Fairview, TX 75069Off Market
- $461,5002 bd2 ba2k sqft924 Grand Cypress Ln, Fairview, TX 75069Off Market
- $599,9004 bd2 ba2.6k sqft932 Quarry Oaks Dr, Fairview, TX 75069Off Market
- $584,9003 bd3 ba2.6k sqft928 Quarry Oaks Dr, Fairview, TX 75069Off Market
Nearby schools
GreatSchools rating
- 9/10Sloan Creek Intermediate SchoolGrades: 5-6Distance: 1.6 mi
- 10/10Willow Springs Middle SchoolGrades: 7-8Distance: 4.2 mi
- 9/10Lovejoy High SchoolGrades: 9-12Distance: 3.4 mi
Schools provided by the listing agent
- Elementary: Lovejoy
- Middle: Lovejoy
- High: Lovejoy
- District: Lovejoy ISD
Source: NTREIS. This data may not be complete. We recommend contacting the local school district to confirm school assignments for this home.
Get a cash offer in 3 minutes
Find out how much your home could sell for in as little as 3 minutes with a no-obligation cash offer.
Estimated market value
$382,900
Get a cash offer in 3 minutes
Find out how much your home could sell for in as little as 3 minutes with a no-obligation cash offer.
Estimated market value
$382,900
- Texas
- Collin County
- Fairview
- 75069
- 935 Sycamore Ct
