Move-in ready Bella by Granville Homes - Modern Farmhouse Living at Its Finest!Owned NEM 2 Solar included plus incentive available! The Bella is crafted for today's lifestyle with a spacious open-concept floor plan, blending modern elegance with everyday comfort, all built with the exceptional quality and attention to detail you expect from Granville.✨ Home Features Include: A gourmet kitchen with large center island and a 5-burner gas stovetop, butler's pantry, quartz countertops, and stainless-steel appliances. The luxurious primary suite features a spa-inspired bath, and huge walk-in closet with convenient access to laundry. Bright, airy living spaces are filled with natural light, high 10' ceilings, luxurious 8' doors, and designer finishes throughout. The flex room with French doors and can be used for dining, den, home office or whatever suites your needs.Enjoy smart home features include an alarm system, Google Nest video doorbell, Nest thermostat, Kwikset smart entry door lock, and garage door opener with camera. Outdoors, a spacious 26' x 12' covered patio and professionally landscaped backyard make entertaining a breeze.GRANVILLE HOMES - OUR COMMITTEMENT TO EXCELLANCE IS NOT AN OPTION! Granville Quality - built with our EcoSmart Technology for increased energy efficiency - All homes are not created equal. Granville Luxury - custom curated designs - All homes do not look the same. Granville Community - Homes many aspire to own - When you join the Granville family, you join a legacy. Granville Certainty - A local Customer Care team that is committed to exceptional customer service long after you move in. Granville Confidence - A Warranty that exceeds builder requirements. Granville Resolution - 50 years of building for you with Love and Passion - Best of Central Valley Business Award - First Place, Best New Home Builder, 12 years (2) Riverstone is a master-planned community featuring a beautiful Lodge, parks, and community events, and is just minutes from Fresno dining and shopping at Riverpark, as well as recreation and entertainment at Woodward Park.Be the first to call this new construction home your own and HURRY don't miss your opportunity to secure NEM 2 solar! Schedule your tour today and experience the Granville difference! ✨
Sold for $733,650
$733,650
935 Talus Way S, Madera, CA 93636
4beds
3baths
2,652sqft
Residential, Single Family Residence
Built in ----
6,534 Square Feet Lot
$722,300 Zestimate®
$277/sqft
$3,037 Estimated rent
Home value
$722,300
$686,000 - $758,000
$3,037/mo
Zestimate® history
Owner options
List your home for rent
$3,037/mo
Rent Zestimate®
Find your next renter with Zillow Rental Manager. Plus, with online applications, you can quickly screen prospective tenants – for free.
$3,037/mo
Rent Zestimate®
Refinance and save
$4,755/mo
Est. payment
Refinancing to a lower rate could help reduce your monthly payments and save thousands over the life of the loan.
$4,755/mo
Est. payment
Explore your selling options
Work with a Zillow partner agent
Leverage their expertise and Zillow's premium Showcase listings to get your home seen by more buyers.
Get startedList with your own agent
Get your home in front of millions of buyers by listing it on Zillow.
Learn how to do itSell it yourself
Take full control of how buyers see your home on Zillow by listing For Sale by Owner (FSBO).
List your homeWhat's special
Professionally landscaped backyardDesigner finishes throughoutGourmet kitchenLarge center islandLuxurious primary suiteQuartz countertopsSpacious open-concept floor plan
Zillow last checked:
Listing updated:
Listed by:
Christine Cortez Williams DRE #01700623 559-777-2596,
Granville Homes
Bought with:
Christine Cortez Williams, DRE #01700623
Granville Homes
Source: Fresno MLS,MLS#: 644396Originating MLS: Fresno MLS
Facts & features
Interior
Bedrooms & bathrooms
- Bedrooms: 4
- Bathrooms: 3
Primary bedroom
- Area: 0
- Dimensions: 0 x 0
Bedroom 1
- Area: 0
- Dimensions: 0 x 0
Bedroom 2
- Area: 0
- Dimensions: 0 x 0
Bedroom 3
- Area: 0
- Dimensions: 0 x 0
Bedroom 4
- Area: 0
- Dimensions: 0 x 0
Bathroom
- Features: Tub/Shower, Shower, Roman Tub
Dining room
- Features: Formal, Living Room/Area
- Area: 0
- Dimensions: 0 x 0
Family room
- Area: 0
- Dimensions: 0 x 0
Kitchen
- Features: Eat-in Kitchen, Breakfast Bar, Pantry
- Area: 0
- Dimensions: 0 x 0
Living room
- Area: 0
- Dimensions: 0 x 0
Basement
- Area: 0
Heating
- Has Heating (Unspecified Type)
Cooling
- 13+ SEER A/C, Central Air
Appliances
- Included: Built In Range/Oven, Gas Appliances, Disposal, Dishwasher, Microwave
- Laundry: Inside, Utility Room, Electric Dryer Hookup
Features
- Isolated Bedroom, Isolated Bathroom
- Flooring: Carpet, Tile
- Windows: Double Pane Windows
- Has fireplace: No
Interior area
- Total structure area: 2,652
- Total interior livable area: 2,652 sqft
Property
Parking
- Total spaces: 3
- Parking features: Garage Door Opener
- Attached garage spaces: 3
Features
- Levels: One
- Stories: 1
- Patio & porch: Covered, Concrete
- Has private pool: Yes
- Pool features: Fenced, Community, In Ground
- Fencing: Fenced
Lot
- Size: 6,534 Square Feet
- Features: Urban, Sprinklers In Rear, Sprinklers Auto, Drip System
Details
- Parcel number: NEW/UNDER CONSTRUCTION/NA
Construction
Type & style
- Home type: SingleFamily
- Architectural style: Ranch
- Property subtype: Residential, Single Family Residence
Materials
- Stucco, Wood Siding, Stone
- Foundation: Concrete
- Roof: Tile
Details
- Builder name: Granville Homes
Utilities & green energy
- Electric: On
- Sewer: Public Sewer
- Utilities for property: Public Utilities
Green energy
- Energy generation: Solar
Community & HOA
Community
- Security: Security System
HOA
- Has HOA: Yes
- Amenities included: Pool, Spa/Hot Tub, Clubhouse, Fitness Center, Green Area, Playground, Other/None
- HOA fee: $124 monthly
Location
- Region: Madera
Financial & listing details
- Price per square foot: $277/sqft
- Tax assessed value: $59,441
- Date on market: 2/28/2026
- Cumulative days on market: 131 days
- Listing agreement: Exclusive Right To Sell
- Listing terms: Government,Conventional,Cash
Price history
| Date | Event | Price |
|---|---|---|
| 8/11/2026 | Sold | $733,650$277/sqft |
Source: Fresno MLS #644396 Report a problem | ||
| 7/9/2026 | Pending sale | $733,650$277/sqft |
Source: Fresno MLS #644396 Report a problem | ||
| 5/20/2026 | Listing removed | $3,250$1/sqft |
Source: Zillow Rentals Report a problem | ||
| 5/18/2026 | Listed for rent | $3,250-16.7%$1/sqft |
Source: Zillow Rentals Report a problem | ||
| 2/28/2026 | Listed for sale | $733,650$277/sqft |
Source: Fresno MLS #644396 Report a problem | ||
| 2/27/2026 | Listing removed | $733,650$277/sqft |
Source: Fresno MLS #642545 Report a problem | ||
| 1/21/2026 | Price change | $733,650+5%$277/sqft |
Source: Fresno MLS #642545 Report a problem | ||
| 1/9/2026 | Listed for sale | $699,000$264/sqft |
Source: Granville Homes Report a problem | ||
| 1/8/2026 | Listing removed | $3,900$1/sqft |
Source: Zillow Rentals Report a problem | ||
| 1/2/2026 | Listing removed | $699,000$264/sqft |
Source: Fresno MLS #636488 Report a problem | ||
| 11/8/2025 | Listed for sale | $699,000$264/sqft |
Source: Fresno MLS #636488 Report a problem | ||
| 11/6/2025 | Listed for rent | $3,900$1/sqft |
Source: Zillow Rentals Report a problem | ||
| 11/5/2025 | Listing removed | $3,900$1/sqft |
Source: Zillow Rentals Report a problem | ||
| 10/29/2025 | Price change | $3,900-9.3%$1/sqft |
Source: Zillow Rentals Report a problem | ||
| 10/17/2025 | Listed for rent | $4,300$2/sqft |
Source: Zillow Rentals Report a problem | ||
| 10/17/2025 | Listing removed | $699,000$264/sqft |
Source: Granville Homes Report a problem | ||
| 8/30/2025 | Price change | $699,000-2.8%$264/sqft |
Source: Granville Homes Report a problem | ||
| 7/22/2025 | Price change | $719,000-5.4%$271/sqft |
Source: Granville Homes Report a problem | ||
| 6/26/2025 | Listed for sale | $759,832+7.5%$287/sqft |
Source: Granville Homes Report a problem | ||
| 6/19/2025 | Listing removed | $706,510$266/sqft |
Source: Granville Homes Report a problem | ||
| 4/25/2024 | Price change | $706,510$266/sqft |
Source: Granville Homes Report a problem | ||
| 4/8/2024 | Listed for sale | -- |
Source: Granville Homes Report a problem | ||
| 3/11/2024 | Listing removed | -- |
Source: Granville Homes Report a problem | ||
| 1/15/2024 | Listed for sale | $706,510$266/sqft |
Source: Granville Homes Report a problem | ||
Public tax history
| Year | Property taxes | Tax assessment |
|---|---|---|
| 2026 | -- | $59,441 +2% |
| 2025 | $2,596 +1.2% | $58,276 +2% |
| 2024 | $2,566 +1.2% | $57,134 +2% |
| 2023 | $2,536 | $56,014 |
Find assessor info on the county website
Neighborhood: 93636
Nearby homes
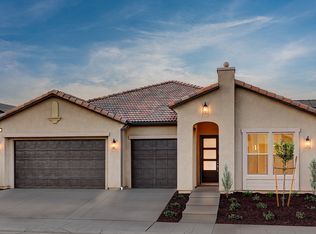
- $685,5004 bd3 ba2.6k sqft941 Talus Way S, Madera, CA 93636Sold

- $899,0005 bd5 ba3.9k sqft925 Talus Way S, Madera, CA 93636Sold
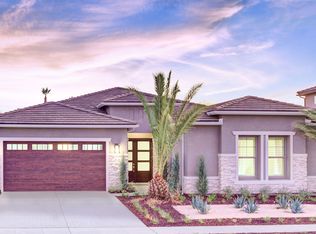
- $866,0004 bd3 ba2.9k sqft959 Talus Way S, Madera, CA 93636Sold
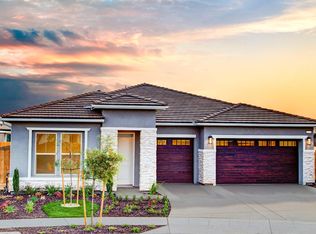
- $--3 bd3 ba2.2k sqft962 Talus Way S, Madera, CA 93636Off Market
- $857,0004 bd3 ba2.6k sqft1158 S Sophie Dr, Madera, CA 93636Sold
- $875,000-- bd-- ba-- sqft1148 S Sophie Dr, Madera, CA 93636Sold
- $860,0004 bd4 ba3.1k sqft951 Talus Way S, Madera, CA 93636Sold
- $875,0004 bd4 ba3.1k sqft1148 W Sophie Dr, Madera, CA 93636Sold
Nearby schools
GreatSchools rating
- 8/10Webster Elementary SchoolGrades: K-6Distance: 3.9 mi
- 7/10Ranchos Middle SchoolGrades: 7-8Distance: 4.7 mi
- 7/10Liberty High SchoolGrades: 9-12Distance: 4.4 mi
Schools provided by the listing agent
- Elementary: Stone Creek
- Middle: Ranchos
- High: Liberty
Source: Fresno MLS. This data may not be complete. We recommend contacting the local school district to confirm school assignments for this home.
Get a cash offer in 3 minutes
Find out how much your home could sell for in as little as 3 minutes with a no-obligation cash offer.
Estimated market value
$722,300
Get a cash offer in 3 minutes
Find out how much your home could sell for in as little as 3 minutes with a no-obligation cash offer.
Estimated market value
$722,300
- California
- Madera County
- Madera
- 93636
- 935 Talus Way S
Nearby cities
Nearby neighborhoods
Nearby zip codes
Other Madera Topics
