Skip main navigation
Off market
  • $417,900

    935 Terra Vista St, Brandon, FL 33511

    4beds
    2,386sqft
    Single Family Residence
    Built in ----
    -- sqft lot
    $417,900 Zestimate®
    $175/sqft
    $3,025 Estimated rent

    Home value

    $417,900

    $397,000 - $439,000

    $3,025/mo

    Zestimate® history
    Loading
    Loading...

    Owner options

    List your home for rent

    $3,025/mo

    Rent Zestimate®

    Find your next renter with Zillow Rental Manager. Plus, with online applications, you can quickly screen prospective tenants – for free.

    Learn more

    $3,025/mo

    Rent Zestimate®

    Refinance and save

    $2,861/mo

    Est. payment

    Refinancing to a lower rate could help reduce your monthly payments and save thousands over the life of the loan.

    See today's rates

    $2,861/mo

    Est. payment

    Explore your selling options

    Work with a Zillow partner agent

    Leverage their expertise and Zillow's premium Showcase listings to get your home seen by more buyers.

    Get started

    List with your own agent

    Get your home in front of millions of buyers by listing it on Zillow.

    Learn how to do it

    Sell it yourself

    Take full control of how buyers see your home on Zillow by listing For Sale by Owner (FSBO).

    List your home

    What's special

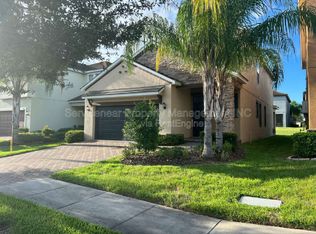
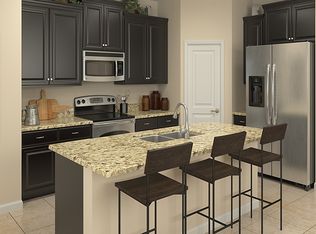
    You will KNOW you have ARRIVED when you pull up to the impressive, gated entrance of LA COLLINA in Brandon!! This community is stunning with its tree lined streets and magnificent homes. This lovely two-story home has great curb appeal with its tropical landscaping, tile roof, driveway pavers and beautiful exterior color scheme. Upon entering this home, you will love its floor plan that lends itself to entertaining with your family and friends. The kitchen is truly the heart of the home here. The 42" espresso cabinets, granite countertops, and stainless-steel appliances give the kitchen a warm, elegant, and timeless feel. There is a great amount of counter space and the island in the kitchen is the perfect gathering place. There is also a GAS RANGE to make cooking a dream. The cook in the home will never feel separated from guests with this open concept floor plan. Step out onto the covered and screened lanai and enjoy your own slice of paradise. The fully fenced back yard offers a peaceful place from the hustle and bustle of the day. There is plenty of space in this four-bedroom, two and a half bath "Maryland" floor plan. Upstairs you will find a loft and all of the bedrooms. The large primary suite is sure to please. Its bathroom has double sinks, granite countertops, separate tub and shower, and a huge walk-in closet. The secondary bedrooms are all a nice size as well. No need to stress about taking care of the yard here. The HOA fee includes maintenance-free living with lawn mowing, fertilizing, and trimming. Solar panels and tankless water heater keep your energy costs low while providing eco-friendly living. There are three gated entrances. They are off of Lumsden Road, Lithia Pinecrest Road and Beverly Drive. The amazing Tuscan-inspired amenity center at La Collina offers a resort-style pool, wading pool with umbrella waterfall, and cabana. There are playgrounds, and two dog parks with separate areas for large and small dogs. You will truly feel like you are in a resort!! Conveniently located, you will be within minutes to shopping, restaurants, hospital and medical facilities. You will love the access to the Crosstown Expressway, I-75 and I-4, Hwy. 60, Hwy. 301 and Hwy. 41. Downtown Tampa and MacDill AFB are an easy commute. Stop by and see this incredible home and community today! Lawncare is included

    This property is off market, which means it's not currently listed for sale or rent on Zillow. This may be different from what's available on other websites or public sources.
    Zillow last checked:

    Listing updated:

    Source: Zillow Rentals

    Facts & features

    Interior

    Bedrooms & bathrooms
    • Bedrooms: 4
    • Bathrooms: 3
    • Full bathrooms: 3
    Cooling
    • Central Air
    Appliances
    • Included: Dryer, Washer
    • Laundry: In Unit
    Features
    • Walk In Closet
    Interior area
    • Total interior livable area: 2,386 sqft

    Property

    Parking
    • Parking features: Attached
    • Has attached garage: Yes
    • Details: Contact manager
    Features
    • Exterior features: Lawn Care included in rent, Pet Park, Walk In Closet
    • Has private pool: Yes
    Details
    • Parcel number: 202925A0J000012000100U

    Construction

    Type & style
    • Home type: SingleFamily
    • Property subtype: Single Family Residence

    Community & HOA

    Community
    • Deposit fee: $3,400
    HOA
    • Amenities included: Pool
    Location
    • Region: Brandon

    Financial & listing details

    • Price per square foot: $175/sqft
    • Tax assessed value: $377,116
    • Annual tax amount: $9,172
    • Date on market: 7/3/2025
    • Date available: 07/03/2025
    • Lease term: 1 Year

    Price history

    DateEventPrice
    7/12/2025Listing removed$3,400$1/sqft
    Source: Zillow Rentals Report a problem
    7/4/2025Listing removed$460,000$193/sqft
    Source: Stellar MLS #TB8369355 Report a problem
    7/3/2025Listed for rent$3,400+13.3%$1/sqft
    Source: Zillow Rentals Report a problem
    5/24/2025Price change$460,000-1.5%$193/sqft
    Source: Stellar MLS #TB8369355 Report a problem
    5/6/2025Price change$466,900-0.6%$196/sqft
    Source: Stellar MLS #TB8369355 Report a problem
    4/28/2025Price change$469,900-1.1%$197/sqft
    Source: Stellar MLS #TB8369355 Report a problem
    4/7/2025Listed for sale$474,900+3.3%$199/sqft
    Source: Stellar MLS #TB8369355 Report a problem
    2/1/2024Listing removed--
    Source: Zillow Rentals Report a problem
    1/27/2024Listed for rent$3,000$1/sqft
    Source: Zillow Rentals Report a problem
    3/7/2023Listing removed--
    Source: RE/MAX International Report a problem
    2/25/2023Price change$459,900-1.1%$193/sqft
    Source: Stellar MLS #T3419650 Report a problem
    1/28/2023Price change$465,000+3.3%$195/sqft
    Source: RE/MAX International #T3419650 Report a problem
    1/27/2023Price change$450,000-3.2%$189/sqft
    Source: RE/MAX International #T3419650 Report a problem
    1/19/2023Price change$465,000+3.3%$195/sqft
    Source: Stellar MLS #T3419650 Report a problem
    12/21/2022Listed for sale$450,000+38.9%$189/sqft
    Source: Stellar MLS #T3419650 Report a problem
    11/14/2020Sold$324,000+0.8%$136/sqft
    Source: Public Record Report a problem
    9/23/2020Pending sale$321,500$135/sqft
    Source: RE/MAX Realty Unlimited #T3265132 Report a problem
    9/16/2020Listed for sale$321,500+12.5%$135/sqft
    Source: RE/MAX REALTY UNLIMITED #T3265132 Report a problem
    5/3/2017Sold$285,800$120/sqft
    Source: Public Record Report a problem

    Public tax history

    YearProperty taxesTax assessment
    2025$9,172 +38.1%$377,116 +25.5%
    2024$6,643 +2.8%$300,463 +3%
    2023$6,464 +3.3%$291,712 +3%
    2022$6,257 +0.8%$283,216 +3%
    2021$6,207 +3.2%$274,967 +21.3%
    2020$6,015 +1.7%$226,732 +2.1%
    2019$5,914 $221,969 -12.4%
    2018$5,914 -9.8%$253,317 +482%
    2017$6,559 +143.2%$43,527 +37.9%
    2016$2,697 +22.8%$31,563 +416.6%
    2015$2,196 $6,110
    Find assessor info on the county website

    Neighborhood: La Collina

    Nearby schools

    GreatSchools rating
    Get a cash offer in 3 minutes
    Find out how much your home could sell for in as little as 3 minutes with a no-obligation cash offer.
    Estimated market value
    $417,900
    Get a cash offer in 3 minutes
    Find out how much your home could sell for in as little as 3 minutes with a no-obligation cash offer.
    Estimated market value
    $417,900