Welcome home to 935 Tynsdale Drive! Located in the desirable Canterbury neighborhood in South Paulding County is this stunning customized home, designed for luxurious living and exceptional entertaining. This home plan is one of the largest available in the neighborhood, boasting 3,756 of appraiser verified, finished square footage on a massive approximate 1,62 acre lot. This home just completed a pre-listing appraisal with a much higher appraiser determined value than list price, giving the savvy home buyer the unique opportunity to take advantage of a price well below appraisal, earning instant equity! Inside this impressive home, you will find three levels of bright, open layout with eye catching updates throughout. The main living area flows easily into a spacious kitchen, featuring upgraded stainless-steel appliances, plenty of cabinet space, a coffee bar, 2 islands and room for casual or formal dining. The finished basement is a true showstopper. It includes a flex space, perfect for an office or Gym in addition to a home theatre for movie nights, a spacious recreation room for games, or gatherings, and a built-in wet bar that makes hosting effortless. The main level of the home boasts multiple living areas with high-end finishes, an elegant kitchen with granite countertops and, and a seamless open-concept layout that flows beautifully for luxury living or special occasions. The open concept kitchen adjoins the large living room, where a high ceiling accents the captivating fireplace that centers the room. Upstairs you will find an oversized primary suite, a spa-like bathroom with a generous walk-in closet space. Three roomy secondary bedrooms and a full bath complete this floor and are the perfect size for a growing family or guests. Step outside to your own private oasis featuring a sparkling Gunite, salt-water pool, a fully equipped outdoor kitchen with a built-in Green Egg, gas grill, mini fridge and ice maker. An added feature is the screened-in porch perfect for year-round relaxation and outdoor dining overlooking the pool. The professionally landscaped backyard offers privacy and tranquility, making it the ideal setting for entertaining or quiet evenings at home. Additional highlights include a two-car garage, ample storage throughout, and convenient access to shopping, dining, schools, and I-20 for an easy commute to Atlanta. This is a rare opportunity to own a home that combines comfort, luxury, and style. Schedule your private tour today and discover why 935 Tynsdale Drive is more than just a house — it’s your next dream home!
Closed
$505,000
935 Tynsdale Dr, Douglasville, GA 30134
4beds
3,756sqft
Single Family Residence, Residential, Cabin
Built in 2001
1.62 Acres Lot
$506,100 Zestimate®
$134/sqft
$3,667 Estimated rent
Home value
$506,100
$455,000 - $562,000
$3,667/mo
Zestimate® history
Owner options
List your home for rent
$3,667/mo
Rent Zestimate®
Find your next renter with Zillow Rental Manager. Plus, with online applications, you can quickly screen prospective tenants – for free.
$3,667/mo
Rent Zestimate®
Refinance and save
$3,486/mo
Est. payment
Refinancing to a lower rate could help reduce your monthly payments and save thousands over the life of the loan.
$3,486/mo
Est. payment
Explore your selling options
Work with a Zillow partner agent
Leverage their expertise and Zillow's premium Showcase listings to get your home seen by more buyers.
Get startedList with your own agent
Get your home in front of millions of buyers by listing it on Zillow.
Learn how to do itSell it yourself
Take full control of how buyers see your home on Zillow by listing For Sale by Owner (FSBO).
List your homeWhat's special
Finished basementTwo-car garageFlex spaceOpen-concept layoutProfessionally landscaped backyardPlenty of cabinet spaceBuilt-in green egg
Zillow last checked:
Listing updated:
Listed by:
Carla McCravy,
Flagstone Realty Group, LLC 404-395-5461
Bought with:
Tiana Vause, 371381
Dalton Wade, Inc.
Source: FMLS GA,MLS#: 7613598
Facts & features
Interior
Bedrooms & bathrooms
- Bedrooms: 4
- Bathrooms: 4
- Full bathrooms: 3
- 1/2 bathrooms: 1
Rooms
- Room types: Basement, Attic, Laundry, Office
Primary bedroom
- Features: Oversized Master
- Level: Oversized Master
Bedroom
- Features: Oversized Master
Primary bathroom
- Features: Double Vanity
Dining room
- Features: Separate Dining Room
Kitchen
- Features: Kitchen Island, Solid Surface Counters
Heating
- Central
Cooling
- Attic Fan
Appliances
- Included: Dishwasher, Electric Range, Microwave, Refrigerator
- Laundry: Common Area
Features
- Dry Bar, Entrance Foyer 2 Story, High Ceilings 9 ft Main, Walk-In Closet(s), Wet Bar
- Flooring: Carpet, Ceramic Tile, Luxury Vinyl, Tile
- Windows: Double Pane Windows
- Basement: Finished,Interior Entry,Walk-Out Access,Boat Door
- Number of fireplaces: 1
- Fireplace features: Family Room
- Common walls with other units/homes: No Common Walls
Interior area
- Total structure area: 3,756
- Total interior livable area: 3,756 sqft
- Finished area above ground: 2,540
- Finished area below ground: 1,216
Property
Parking
- Total spaces: 2
- Parking features: Driveway, Garage, Garage Door Opener, Garage Faces Side
- Garage spaces: 2
- Has uncovered spaces: Yes
Accessibility
- Accessibility features: None
Features
- Levels: Multi/Split
- Patio & porch: Deck, Front Porch, Patio, Screened
- Exterior features: Gas Grill, Lighting, Rain Gutters, Rear Stairs, Storage, No Dock
- Has private pool: Yes
- Pool features: Gunite, In Ground, Private, Salt Water, Waterfall
- Spa features: None
- Fencing: Back Yard,Chain Link,Privacy
- Has view: Yes
- View description: Neighborhood
- Waterfront features: None
- Body of water: None
Lot
- Size: 1.62 Acres
- Features: Creek On Lot, Flood Plain, Irregular Lot, Other
Details
- Additional structures: Garage(s), Kennel/Dog Run
- Parcel number: 045313
- Other equipment: Home Theater
- Horse amenities: None
Construction
Type & style
- Home type: SingleFamily
- Architectural style: Beach House,Cabin,Cape Cod
- Property subtype: Single Family Residence, Residential, Cabin
Materials
- Vinyl Siding
- Foundation: Concrete Perimeter
- Roof: Shingle
Condition
- Resale
- New construction: No
- Year built: 2001
Utilities & green energy
- Electric: 220 Volts
- Sewer: Other
- Water: Public, Other
- Utilities for property: Cable Available, Electricity Available, Underground Utilities, Water Available
Green energy
- Energy efficient items: None
- Energy generation: None
Community & HOA
Community
- Features: Pool, Sidewalks, Tennis Court(s)
- Security: Carbon Monoxide Detector(s), Fire Alarm
- Subdivision: Canterbury
HOA
- Has HOA: Yes
- Services included: Cable TV, Pest Control
- HOA fee: $396 annually
Location
- Region: Douglasville
Financial & listing details
- Price per square foot: $134/sqft
- Tax assessed value: $369,880
- Annual tax amount: $3,605
- Date on market: 7/11/2025
- Cumulative days on market: 6 days
- Listing terms: Cash,Conventional,FHA,USDA Loan,VA Loan
- Electric utility on property: Yes
- Road surface type: Asphalt
Price history
| Date | Event | Price |
|---|---|---|
| 8/7/2025 | Sold | $505,000+1%$134/sqft |
Source:  FMLS GA #7613598 Report a problem FMLS GA #7613598 Report a problem | ||
| 7/18/2025 | Pending sale | $499,900$133/sqft |
Source: FMLS GA #7613598 Report a problem | ||
| 7/11/2025 | Listed for sale | $499,900+76.3%$133/sqft |
Source: FMLS GA #7613598 Report a problem | ||
| 3/30/2021 | Sold | $283,487+40.3%$75/sqft |
Source: Public Record Report a problem | ||
| 3/18/2002 | Sold | $202,000$54/sqft |
Source: Public Record Report a problem | ||
Public tax history
| Year | Property taxes | Tax assessment |
|---|---|---|
| 2025 | $3,600 -2.2% | $147,952 -0.1% |
| 2024 | $3,680 +1.3% | $148,164 +4.4% |
| 2023 | $3,633 +8.3% | $141,880 +20.9% |
| 2022 | $3,356 +10.4% | $117,336 +12.6% |
| 2021 | $3,040 +14.5% | $104,208 +15.8% |
| 2020 | $2,655 +4.9% | $89,964 +6.2% |
| 2018 | $2,530 +10.9% | $84,680 +9.5% |
| 2017 | $2,282 | $77,340 |
Find assessor info on the county website
Neighborhood: 30134
Nearby homes
- $416,2004 bd2 ba2k sqft919 Tynsdale Dr, Douglasville, GA 30134Off Market
- $336,4003 bd2 ba2k sqft949 Tynsdale Dr, Douglasville, GA 30134Off Market
- $339,4003 bd2 ba1.7k sqft895 Tynsdale Dr, Douglasville, GA 30134Off Market
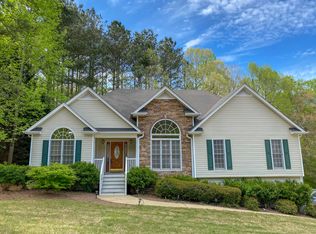
- $352,0003 bd2 ba2.2k sqft873 Tynsdale Dr, Douglasville, GA 30134Off Market
- $387,5003 bd2 ba2.5k sqft961 Tynsdale Dr, Douglasville, GA 30134Off Market
- $380,1003 bd2 ba2.3k sqft80 Carrington Lndg, Douglasville, GA 30134Off Market
- $368,5004 bd3 ba1.7k sqft948 Tynsdale Dr, Douglasville, GA 30134Off Market
- $349,8005 bd3 ba1.6k sqft914 Tynsdale Dr, Douglasville, GA 30134Off Market
Nearby schools
GreatSchools rating
- 7/10Connie Dugan Elementary SchoolGrades: PK-5Distance: 2.6 mi
- 4/10Irma C. Austin Middle SchoolGrades: 6-8Distance: 2.1 mi
- 4/10South Paulding High SchoolGrades: 9-12Distance: 2.5 mi
Schools provided by the listing agent
- Elementary: Connie Dugan
- Middle: Irma C. Austin
- High: East Paulding
Source: FMLS GA. This data may not be complete. We recommend contacting the local school district to confirm school assignments for this home.
Get a cash offer in 3 minutes
Find out how much your home could sell for in as little as 3 minutes with a no-obligation cash offer.
Estimated market value
$506,100
Get a cash offer in 3 minutes
Find out how much your home could sell for in as little as 3 minutes with a no-obligation cash offer.
Estimated market value
$506,100
- Georgia
- Paulding County
- Douglasville
- 30134
- 935 Tynsdale Dr
Nearby cities
Nearby zip codes
Other Douglasville Topics
