Less than 30 minutes to PSU/State College is this fabulous log style home built in 2011 on 3.4 flat acres with sunset views of mountain ranges that make daily picture albums! Boasting top-end finishes and an impressive 18' 5" cathedral ceiling, this home features two stories of dramatic 6' windows, flooding the space with natural light. The grand stone gas fireplace anchors the great room, while the chef’s kitchen showcases sleek granite countertops, walk-in pantry, hanging pot holder, 2 Lazy Susans glassed & lighted top shelf cabinetry, pull-out drawers, spice racks. The expansive owner's suite is a true sanctuary, complete with a stone fireplace, dual walk-in closets, and a luxurious ensuite with a walk-in shower and ceramic tile surround. 2nd bedroom and full bath on main floor opposite owner's suite for privacy. The home also offers a versatile loft bedroom accessed via spiral staircase. The full basement is finished, perfect for recreation with a PSU pool table, ping-pong area, and a full bathroom. Radiant water-heated floors ensure comfort throughout with gravity heat flowing from the basement and helping heat the 1st floor. The 2-car side-entry garage also comes with heated floors and attic access. The detached 34'x40' barn, features a 10' garage door and 4" insulation providing ample workspace and parking. Enjoy additional amenities like central air, central vac, and a fruit/wine cellar, all set against a backdrop of stunning 7" hardwood floors and panoramic views from the back deck facing the western skies! This property seamlessly blends luxury, functionality, and charm, making it a unique and inviting sanctuary. Check out the features sheets for all the upgrades this property has.
Sold for $485,000
$485,000
935 Tyrone Pike, Philipsburg, PA 16866
2beds
4,488sqft
Single Family Residence
Built in 2011
3.4 Acres Lot
$521,900 Zestimate®
$108/sqft
$1,983 Estimated rent
Home value
$521,900
$491,000 - $553,000
$1,983/mo
Zestimate® history
Owner options
List your home for rent
$1,983/mo
Rent Zestimate®
Find your next renter with Zillow Rental Manager. Plus, with online applications, you can quickly screen prospective tenants – for free.
$1,983/mo
Rent Zestimate®
Refinance and save
$3,066/mo
Est. payment
Refinancing to a lower rate could help reduce your monthly payments and save thousands over the life of the loan.
$3,066/mo
Est. payment
Explore your selling options
Work with a Zillow partner agent
Leverage their expertise and Zillow's premium Showcase listings to get your home seen by more buyers.
Get startedList with your own agent
Get your home in front of millions of buyers by listing it on Zillow.
Learn how to do itSell it yourself
Take full control of how buyers see your home on Zillow by listing For Sale by Owner (FSBO).
List your homeWhat's special
Zillow last checked:
Listing updated:
Listed by:
Paul Confer 814-404-1541,
Kissinger, Bigatel & Brower
Bought with:
Phil Williams, RS349100
RE/MAX Centre Realty
Source: Bright MLS,MLS#: PACE2511484
Facts & features
Interior
Bedrooms & bathrooms
- Bedrooms: 2
- Bathrooms: 3
- Full bathrooms: 3
- Main level bathrooms: 2
- Main level bedrooms: 2
Rooms
- Room types: Living Room, Dining Room, Primary Bedroom, Kitchen, Den, Loft, Other, Bonus Room, Primary Bathroom, Full Bath, Additional Bedroom
Basement
- Area: 2232
Heating
- Forced Air, Radiant, Electric
Cooling
- Central Air, Electric
Appliances
- Included: Exhaust Fan, Dryer, Central Vacuum, Microwave, Dishwasher, Disposal, Refrigerator, Oven/Range - Gas, Double Oven, Tankless Water Heater, Ice Maker, Water Heater
- Laundry: Main Level
Features
- Flat, Open Floorplan, Recessed Lighting, Pantry, Walk-In Closet(s), Kitchen - Gourmet, Primary Bath(s), Entry Level Bedroom, Bathroom - Stall Shower, Combination Kitchen/Dining, Central Vacuum, Ceiling Fan(s), Attic, Spiral Staircase, Cathedral Ceiling(s), Wood Ceilings, Wood Walls
- Flooring: Hardwood, Tile/Brick, Wood
- Windows: ENERGY STAR Qualified Windows, Low Emissivity Windows, Screens
- Basement: Full,Heated,Concrete,Walk-Out Access,Finished
- Number of fireplaces: 1
- Fireplace features: Gas/Propane
Interior area
- Total structure area: 4,688
- Total interior livable area: 4,488 sqft
- Finished area above ground: 2,456
- Finished area below ground: 2,032
Property
Parking
- Total spaces: 16
- Parking features: Garage Faces Side, Oversized, Concrete, Attached, Detached, Driveway
- Attached garage spaces: 6
- Uncovered spaces: 10
- Details: Garage Sqft: 560
Accessibility
- Accessibility features: Stair Lift, Accessible Hallway(s)
Features
- Levels: One and One Half
- Stories: 1.5
- Patio & porch: Deck, Porch
- Exterior features: Flood Lights, Rain Gutters, Storage, Sidewalks
- Pool features: None
- Has view: Yes
- View description: Mountain(s)
Lot
- Size: 3.4 Acres
- Features: Level, Year Round Access, Rear Yard, Front Yard, Cleared
Details
- Additional structures: Above Grade, Below Grade, Outbuilding
- Parcel number: 05009,065H,0000
- Zoning: R
- Special conditions: Standard
Construction
Type & style
- Home type: SingleFamily
- Architectural style: Log Home
- Property subtype: Single Family Residence
Materials
- Log Siding
- Foundation: Other
- Roof: Shingle
Condition
- Excellent
- New construction: No
- Year built: 2011
Utilities & green energy
- Electric: 200+ Amp Service
- Sewer: Mound System, On Site Septic
- Water: Public
Community & HOA
Community
- Subdivision: None Available
HOA
- Has HOA: No
Location
- Region: Philipsburg
- Municipality: RUSH TWP
Financial & listing details
- Price per square foot: $108/sqft
- Tax assessed value: $66,885
- Annual tax amount: $4,576
- Date on market: 8/19/2024
- Listing agreement: Exclusive Right To Sell
- Listing terms: Cash,Conventional,FHA
- Inclusions: Kitchen Appliances, Hanging Pot Hanger, Washer, Dryer, Window Treatments, Pool Table, Ping-pong Table, Bar Stools, Chairlift, 3 Tv's. Other Furnishings Negotiable.
- Exclusions: Sound System, Mattress On California King Bed
- Ownership: Fee Simple
Price history
| Date | Event | Price |
|---|---|---|
| 10/11/2024 | Sold | $485,000-2.8%$108/sqft |
Source:  Bright MLS #PACE2511484 Report a problem Bright MLS #PACE2511484 Report a problem | ||
| 9/4/2024 | Pending sale | $498,900$111/sqft |
Source: Bright MLS #PACE2511484 Report a problem | ||
| 8/19/2024 | Listed for sale | $498,900$111/sqft |
Source: Bright MLS #PACE2511484 Report a problem | ||
Public tax history
| Year | Property taxes | Tax assessment |
|---|---|---|
| 2024 | $4,576 +4.6% | $66,885 |
| 2023 | $4,374 +7% | $66,885 |
| 2022 | $4,088 +2.7% | $66,885 |
| 2021 | $3,981 +5.8% | -- |
| 2020 | $3,762 +0.1% | $66,300 |
| 2019 | $3,758 +19.1% | $66,300 |
| 2018 | $3,157 | $66,300 |
| 2017 | -- | $66,300 |
| 2016 | -- | $66,300 |
| 2015 | -- | $66,300 |
Find assessor info on the county website
Neighborhood: 16866
Nearby homes
- $269,9003 bd2 ba2.1k sqft947 Tyrone Pike, Philipsburg, PA 16866Off Market
- $768,1006 bd6 ba6.9k sqft911 Tyrone Pike, Philipsburg, PA 16866Off Market
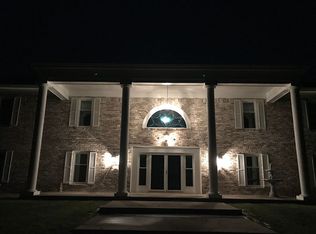
- $258,7003 bd2 ba2k sqft889 Tyrone Pike, Philipsburg, PA 16866Off Market
- $406,6003 bd2 ba3.2k sqft961 Tyrone Pike, Philipsburg, PA 16866Off Market
- $48,2101.73 AcresTyrone Pike, Philipsburg, PA 16866Off Market
- $38,9906.01 AcresTyrone Pike, Philipsburg, PA 16866Off Market
- $3,4900.32 AcresTyrone Pike, Philipsburg, PA 16866Off Market
- $15,6602.59 AcresTyrone Pike, Philipsburg, PA 16866Off Market
Nearby schools
GreatSchools rating
- 6/10Osceola Mills El SchoolGrades: K-5Distance: 3.5 mi
- 5/10Philipsburg-Osceola Junior High SchoolGrades: 6-8Distance: 1.3 mi
- 6/10Philipsburg-Osceola Area High SchoolGrades: 9-12Distance: 1.1 mi
Schools provided by the listing agent
- District: Philipsburg-osceola Area
Source: Bright MLS. This data may not be complete. We recommend contacting the local school district to confirm school assignments for this home.


Get pre-qualified for a loan
At Zillow Home Loans, we can pre-qualify you in as little as 5 minutes with no impact to your credit score.An equal housing lender. NMLS #10287.
- Pennsylvania
- Centre County
- Philipsburg
- 16866
- 935 Tyrone Pike
Nearby cities
Nearby neighborhoods
Nearby zip codes
Other Philipsburg Topics
