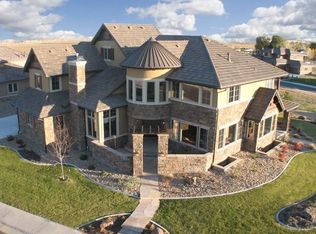
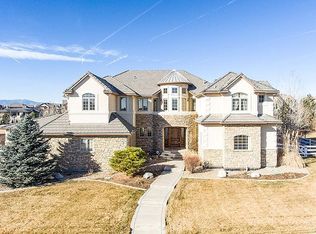
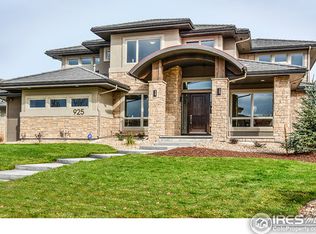
Custom Design, Standard Finishes include hw floors, tile slab granite in kitchen, hand trowel texture, 10 and 12 ft main floor ceilings, concrete tile roof, stucco and stone 4 sided arch, 3 car garage, ft yard landscaping. Builder will custom design your dream home. Simple construction process. Tour thru exisiting homes under construction to see finishes. Photos of homes already built. May show options and SQ.ft not included in advertised price. All homes designs subject to HOA approval.
This property is not currently displayed as for sale or rent on Zillow. This may be different from what's on other websites or public sources.