Skip main navigation
Sold for $360,000
  • $360,000

    935 W 14th Pl, Kennewick, WA 99337

    3beds
    1,344sqft
    Single Family Residence
    Built in 1978
    0.25 Acres Lot
    $359,800 Zestimate®
    $268/sqft
    $2,049 Estimated rent

    Home value

    $359,800

    $342,000 - $378,000

    $2,049/mo

    Zestimate® history
    Loading
    Loading...

    Owner options

    List your home for rent

    $2,049/mo

    Rent Zestimate®

    Find your next renter with Zillow Rental Manager. Plus, with online applications, you can quickly screen prospective tenants – for free.

    Learn more

    $2,049/mo

    Rent Zestimate®

    Refinance and save

    $2,152/mo

    Est. payment

    Refinancing to a lower rate could help reduce your monthly payments and save thousands over the life of the loan.

    See today's rates

    $2,152/mo

    Est. payment

    Explore your selling options

    Work with a Zillow partner agent

    Leverage their expertise and Zillow's premium Showcase listings to get your home seen by more buyers.

    Get started

    List with your own agent

    Get your home in front of millions of buyers by listing it on Zillow.

    Learn how to do it

    Sell it yourself

    Take full control of how buyers see your home on Zillow by listing For Sale by Owner (FSBO).

    List your home

    What's special

    New covered patioMature shade treeAttached two-car garagePond and water featureGenerous outdoor spaceGreat corner-lot settingDesirable corner lot
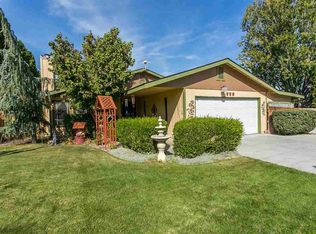
    MLS# 290286 Welcome to this beautifully refreshed 3-bedroom, 2-bath home offering 1,344 square feet of comfortable living space, thoughtfully updated for everyday functionality. Located on a desirable corner lot just under a quarter of an acre, this property provides room to enjoy both indoor and outdoor living. Step inside to find LVP flooring throughout the home, creating a clean, cohesive look that’s durable and easy to maintain. The layout flows naturally from room to room, making the space feel open and welcoming.The kitchen has been remodeled with new soft-close cabinetry, Formica countertops, and an appliance package including a range/oven, built-in microwave, dishwasher and garbage disposal. Just off the kitchen, the formal dining area features French doors that lead directly to the covered patio, offering a seamless connection to the backyard and making it ideal for entertaining or everyday enjoyment. The home includes three well-sized bedrooms and two bathrooms that have been refreshed with new LVP flooring, updated vanities, and new toilets. Throughout the home you’ll also find new interior paint, updated lighting, and ceiling fans. Major mechanical upgrades were completed in 2024 with the replacement of the furnace and heat pump, providing efficient year-round comfort. Outside, the front of the home offers an attached two-car garage, a covered porch, and an additional uncovered porch area with a new deck. The backyard expands into a private outdoor retreat featuring a new covered patio, mature shade tree, a pond and water feature and a stone fire pit (functionality to be verified), a large garden area with fruit trees, and a covered lean-to for yard maintenance and storage. This move-in-ready home combines modern updates, practical design, and generous outdoor space in a great corner-lot setting. Hot tub inclusion is negotiable and will be considered with a competitive offer meeting seller terms.

    Zillow last checked:

    Listing updated:

    Listed by:

    Shawn Turner,

    Christianson Realty Group,

    Christiana Turner,

    Christianson Realty Group

    Bought with:

    Jenny Callies, 22001095

    Windermere Group One/Tri-Cities

    Source: PACMLS,MLS#: 290286MLS Logo

    Facts & features

    Interior

    Bedrooms & bathrooms
    • Bedrooms: 3
    • Bathrooms: 2
    • Full bathrooms: 2
    Heating
    • Heat Pump
    Cooling
    • Central Air, Heat Pump
    Appliances
    • Included: Dishwasher, Disposal, Microwave, Range/Oven
    Features
    • Ceiling Fan(s)
    • Flooring: Laminate
    • Doors: French Doors
    • Windows: Double Pane Windows, Windows - Vinyl, Windows - Metal
    • Basement: None
    • Number of fireplaces: 1
    • Fireplace features: 1, Wood Burning, Living Room
    Interior area
    • Total structure area: 1,344
    • Total interior livable area: 1,344 sqft

    Property

    Parking
    • Total spaces: 2
    • Parking features: Attached, 2 car
    • Attached garage spaces: 2
    Features
    • Levels: 1 Story
    • Stories: 1
    • Patio & porch: Deck/Open, Patio/Covered, Porch, Deck/Wood
    • Exterior features: Water Feature, Irrigation
    • Has spa: Yes
    • Spa features: Private, Exterior Hot Tub
    • Fencing: Fenced
    Lot
    • Size: 0.25 Acres
    • Features: Located in City Limits, Garden, Fruit Trees, Corner Lot
    Details
    • Parcel number: 112892030015001
    • Zoning description: Residential

    Construction

    Type & style
    • Home type: SingleFamily
    • Property subtype: Single Family Residence
    Materials
    • Stucco
    • Foundation: Concrete, Crawl Space
    • Roof: Comp Shingle
    Condition
    • Existing Construction (Not New)
    • New construction: No
    • Year built: 1978

    Utilities & green energy

    • Water: Public
    • Utilities for property: Sewer Connected

    Community & neighborhood

    Location
    • Region: Kennewick
    • Subdivision: Park Hills

    Other

    Other facts
    • Listing terms: Cash,Conventional,FHA,VA Loan
    • Road surface type: Paved

    Price history

    DateEventPrice
    5/22/2026Sold$360,000$268/sqft
    Source: PACMLS #290286 Report a problem
    4/30/2026Pending sale$360,000$268/sqft
    Source: PACMLS #290286 Report a problem
    4/24/2026Listed for sale$360,000$268/sqft
    Source: PACMLS #290286 Report a problem
    4/20/2026Pending sale$360,000$268/sqft
    Source: PACMLS #290286 Report a problem
    3/29/2026Price change$360,000-2.6%$268/sqft
    Source: PACMLS #290286 Report a problem
    3/14/2026Price change$369,500-2.6%$275/sqft
    Source: PACMLS #290286 Report a problem
    2/4/2026Listed for sale$379,500+51.2%$282/sqft
    Source: PACMLS #290286 Report a problem
    10/27/2023Sold$251,003+8.2%$187/sqft
    Source: Public Record Report a problem
    5/22/2020Listing removed--
    Source: Hudson & Marshall Report a problem
    5/15/2020Listed for sale--
    Source: Hudson & Marshall Report a problem
    1/30/2019Sold$232,000+1.3%$173/sqft
    Source: PACMLS #232926 Report a problem
    12/20/2018Pending sale$229,000$170/sqft
    Source: Windermere Group One/Tri-Cities #232926 Report a problem
    10/24/2018Price change$229,000-4.6%$170/sqft
    Source: Windermere Group One/Tri-Cities #232926 Report a problem
    9/29/2018Listed for sale$240,000$179/sqft
    Source: Windermere Group One/Tri-Cities #232926 Report a problem

    Public tax history

    YearProperty taxesTax assessment
    2024$2,622 +6%$325,000 +5.5%
    2023$2,475 +34.6%$308,000 +19.8%
    2022$1,838 -14.8%$257,000 +17.2%
    2021$2,156 +10.7%$219,370 +14.2%
    2020$1,949 -17.5%$192,010 +6.4%
    2019$2,361 +10.8%$180,440 +10.6%
    2018$2,131 +187%$163,080 +16.3%
    2017$743 +5.8%$140,210
    2016$702 $140,210 +6.6%
    2015$702 +0.2%$131,590
    2014$701 $131,590
    2013$701 $131,590
    2012-- $131,590
    2011-- $131,590
    2010-- $131,590 +9.9%
    2009-- $119,740
    2008-- --
    2007-- --
    2006-- --

    Find assessor info on the county website

    Neighborhood: 99337

    Nearby schools

    GreatSchools rating
    Schools provided by the listing agent
    • District: Kennewick

    Source: PACMLS. This data may not be complete. We recommend contacting the local school district to confirm school assignments for this home.

    Get pre-qualified for a loan
    At Zillow Home Loans, we can pre-qualify you in as little as 5 minutes with no impact to your credit score.

    An equal housing lender. NMLS #10287.

    Sell for more on Zillow
    Get a Zillow Showcase℠ listing at no additional cost and you could sell for .
    $359,800
    2% more
    +$7,196
    With Zillow Showcase(estimated)
    $366,996