Welcome to this beautifully remodeled single-story gem, blending modern updates with timeless charm. Offering 4 bedrooms, 2 bathrooms, and 1,386 sq ft of thoughtfully designed living space, this home has been transformed from its 1952 footprint of 700 sq ft with a 650+ sq ft addition. Every inch has been reimagined for comfort, style, and function. Step inside to a bright, open-concept floor plan where the spacious living room flows seamlessly into the kitchen and dining area-perfect for gatherings, entertaining, or simply enjoying everyday life. The kitchen is the true centerpiece, featuring brand-new stainless steel appliances (including refrigerator, slide-in oven, and dishwasher), granite countertops, and an island breakfast bar ideal for casual meals or hosting friends. Both bathrooms have been fully updated with sleek walk-in showers, new vanities, and high-end fixtures. The private primary suite offers a large walk-in closet, creating a relaxing retreat. Throughout the home, you'll find wood and luxury laminate flooring, fresh lighting, ceiling fans, and custom cabinetry. This complete renovation includes new plumbing, electrical, HVAC system, roof, foundation, windows, siding, and doors-making the home truly move-in ready. A dedicated laundry room and covered carport add convenience. Step outside to enjoy the large backyard with a new privacy fence-ideal for pets, outdoor living, or play. Located in a prime central location near I-10, Loop 410, downtown, shopping, and dining, this home combines modern living with everyday convenience. Don't miss this stunning transformation-schedule your private showing today!
Sold
Price Unknown
935 W Mariposa, San Antonio, TX 78201
4beds
1,386sqft
Single Family Residence
Built in 1952
6,446 Square Feet Lot
$257,600 Zestimate®
$--/sqft
$1,677 Estimated rent
Home value
$257,600
$240,000 - $276,000
$1,677/mo
Zestimate® history
Owner options
List your home for rent
$1,677/mo
Rent Zestimate®
Find your next renter with Zillow Rental Manager. Plus, with online applications, you can quickly screen prospective tenants – for free.
$1,677/mo
Rent Zestimate®
Refinance and save
Refinancing to a lower rate could help reduce your monthly payments and save thousands over the life of the loan.
Explore your selling options
Work with a Zillow partner agent
Leverage their expertise and Zillow's premium Showcase listings to get your home seen by more buyers.
Get startedList with your own agent
Get your home in front of millions of buyers by listing it on Zillow.
Learn how to do itSell it yourself
Take full control of how buyers see your home on Zillow by listing For Sale by Owner (FSBO).
List your homeWhat's special
New privacy fenceBright open-concept floor planLarge backyardNew vanitiesCeiling fansGranite countertopsLarge walk-in closet
Zillow last checked:
Listing updated:
Listed by:
Pamela Alvarez TREC #500418 (210) 363-5082,
Weichert Realtors Strategic Alliance
Source: LERA MLS,MLS#: 1897083
Facts & features
Interior
Bedrooms & bathrooms
- Bedrooms: 4
- Bathrooms: 2
- Full bathrooms: 2
Primary bedroom
- Features: Walk-In Closet(s), Ceiling Fan(s), Full Bath
- Area: 192
- Dimensions: 16 x 12
Bedroom 2
- Area: 182
- Dimensions: 14 x 13
Bedroom 3
- Area: 121
- Dimensions: 11 x 11
Bedroom 4
- Area: 110
- Dimensions: 11 x 10
Primary bathroom
- Features: Shower Only, Single Vanity
- Area: 50
- Dimensions: 10 x 5
Kitchen
- Area: 192
- Dimensions: 16 x 12
Living room
- Area: 288
- Dimensions: 18 x 16
Heating
- Central, Electric
Cooling
- Central Air
Appliances
- Included: Range, Refrigerator, Disposal, Dishwasher, Electric Water Heater
- Laundry: Main Level, Laundry Room, Washer Hookup, Dryer Connection
Features
- One Living Area, Liv/Din Combo, Kitchen Island, Breakfast Bar, Utility Room Inside, 1st Floor Lvl/No Steps, Open Floorplan, High Speed Internet, All Bedrooms Downstairs, Master Downstairs, Ceiling Fan(s), Solid Counter Tops
- Flooring: Ceramic Tile, Wood, Laminate
- Windows: Double Pane Windows, Window Coverings
- Has fireplace: No
- Fireplace features: Not Applicable
Interior area
- Total interior livable area: 1,386 sqft
Property
Parking
- Total spaces: 1
- Parking features: Attached, None, One Car Carport
- Has attached garage: Yes
- Carport spaces: 1
Features
- Levels: One
- Stories: 1
- Pool features: None
- Fencing: Privacy
Lot
- Size: 6,446 Square Feet
- Dimensions: 50x129
- Features: Curbs, Sidewalks, Streetlights
Details
- Parcel number: 097091490060
Construction
Type & style
- Home type: SingleFamily
- Property subtype: Single Family Residence
Materials
- Wood Siding, Siding
- Roof: Composition
Condition
- Pre-Owned
- New construction: No
- Year built: 1952
Utilities & green energy
- Electric: CPS
- Gas: NA
- Sewer: Sewer System
- Water: SAWS, Water System
- Utilities for property: Cable Available
Community & HOA
Community
- Features: None
- Security: Smoke Detector(s), Carbon Monoxide Detector(s)
- Subdivision: Los Angeles Heights
Location
- Region: San Antonio
Financial & listing details
- Tax assessed value: $128,910
- Annual tax amount: $3,145
- Date on market: 8/31/2025
- Cumulative days on market: 21 days
- Listing terms: Conventional,FHA,VA Loan,TX Vet,Cash
- Road surface type: Paved
Price history
| Date | Event | Price |
|---|---|---|
| 10/10/2025 | Sold | -- |
Source:  LERA MLS #1897083 Report a problem LERA MLS #1897083 Report a problem | ||
| 9/22/2025 | Pending sale | $275,000$198/sqft |
Source: LERA MLS #1897083 Report a problem | ||
| 9/14/2025 | Contingent | $275,000$198/sqft |
Source: LERA MLS #1897083 Report a problem | ||
| 8/31/2025 | Listed for sale | $275,000$198/sqft |
Source: LERA MLS #1897083 Report a problem | ||
| 4/21/2025 | Sold | -- |
Source: LERA MLS #1829195 Report a problem | ||
| 8/20/2024 | Sold | -- |
Source: Public Record Report a problem | ||
Public tax history
| Year | Property taxes | Tax assessment |
|---|---|---|
| 2025 | $156 +21.8% | $102,484 +10% |
| 2024 | $128 -18.3% | $93,167 +10% |
| 2023 | $156 +3% | $84,697 +10% |
| 2022 | $152 -9.5% | $76,997 +10% |
| 2021 | $168 | $69,997 +10% |
| 2020 | $168 +11.3% | $63,634 +10% |
| 2019 | $151 | $57,849 +10% |
| 2018 | $151 +1.7% | $52,590 +10% |
| 2017 | $148 +9.4% | $47,809 +10% |
| 2016 | $135 -35.4% | $43,463 +10% |
| 2015 | $210 | $39,512 +10% |
| 2014 | $210 | $35,920 -6.1% |
| 2013 | -- | $38,240 -3.5% |
| 2012 | -- | $39,610 -5.9% |
| 2011 | -- | $42,100 -4% |
| 2010 | -- | $43,870 -1.7% |
| 2009 | -- | $44,630 +2% |
| 2008 | -- | $43,740 -2.5% |
| 2007 | -- | $44,870 +12.6% |
| 2006 | -- | $39,860 +13.3% |
| 2005 | -- | $35,180 |
| 2004 | -- | -- |
| 2003 | -- | -- |
| 2002 | -- | -- |
| 2001 | -- | -- |
| 2000 | -- | -- |
Find assessor info on the county website
Neighborhood: Northwest Los Angeles Heights
Nearby homes
- $112,3002 bd1 ba832 sqft939 W Mariposa Dr, San Antonio, TX 78201Off Market
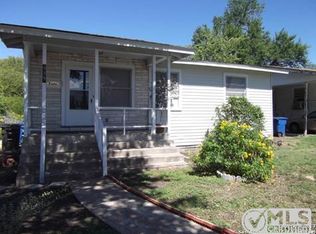
- $157,0003 bd2 ba1.2k sqft931 W Mariposa Dr, San Antonio, TX 78201Off Market
- $146,9003 bd2 ba1k sqft927 W Mariposa Dr, San Antonio, TX 78201Off Market
- $151,5003 bd1 ba1.9k sqft1003 W Mariposa Dr, San Antonio, TX 78201Off Market
- $123,7002 bd1 ba846 sqft923 W Mariposa Dr, San Antonio, TX 78201Off Market
- $155,9003 bd2 ba1.5k sqft1022 Thorain Blvd, San Antonio, TX 78201Off Market
- $159,4003 bd1 ba1.4k sqft1026 Thorain Blvd, San Antonio, TX 78201Off Market
- $137,8002 bd1 ba1.3k sqft1018 Thorain Blvd, San Antonio, TX 78201Off Market
Nearby schools
GreatSchools rating
- 5/10Neal Elementary SchoolGrades: PK-5Distance: 0.3 mi
- 2/10Whittier MiddleGrades: 6-8Distance: 1.2 mi
- 4/10Edison High SchoolGrades: 9-12Distance: 0.7 mi
Schools provided by the listing agent
- Elementary: Neal
- Middle: Whittier
- High: Edison
- District: San Antonio I.S.D.
Source: LERA MLS. This data may not be complete. We recommend contacting the local school district to confirm school assignments for this home.
Get a cash offer in 3 minutes
Find out how much your home could sell for in as little as 3 minutes with a no-obligation cash offer.
Estimated market value
$257,600
Get a cash offer in 3 minutes
Find out how much your home could sell for in as little as 3 minutes with a no-obligation cash offer.
Estimated market value
$257,600
