Skip main navigation
Off market
  • $210,100

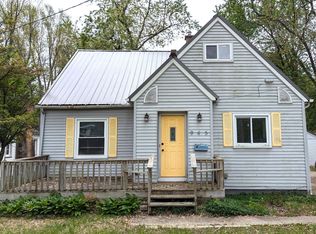
    935 W Summit Ave, Muskegon, MI 49441

    2beds
    1,308sqft
    SingleFamily
    Built in 1800
    0.46 Acres Lot
    $210,100 Zestimate®
    $161/sqft
    $1,546 Estimated rent

    Home value

    $210,100

    $193,000 - $227,000

    $1,546/mo

    Zestimate® history
    Loading
    Loading...

    Owner options

    List your home for rent

    $1,546/mo

    Rent Zestimate®

    Find your next renter with Zillow Rental Manager. Plus, with online applications, you can quickly screen prospective tenants – for free.

    Learn more

    $1,546/mo

    Rent Zestimate®

    Refinance and save

    $1,380/mo

    Est. payment

    Refinancing to a lower rate could help reduce your monthly payments and save thousands over the life of the loan.

    See today's rates

    $1,380/mo

    Est. payment

    Explore your selling options

    Work with a Zillow partner agent

    Leverage their expertise and Zillow's premium Showcase listings to get your home seen by more buyers.

    Get started

    List with your own agent

    Get your home in front of millions of buyers by listing it on Zillow.

    Learn how to do it

    Sell it yourself

    Take full control of how buyers see your home on Zillow by listing For Sale by Owner (FSBO).

    List your home

    What's special

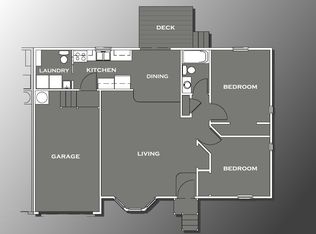
    Sprawling 2 BD bungalow on giant city lot, complete with massive sunken living room, wood burning fireplace, fine collection of updates, and smart plan overall! Large kitchen has stainless appliances, potential for center island or bistro set and is nicely connected to front and rear rooms. Privately positioned lodge-like living room is the crown jewel of the plan featuring display built-ins, stone-clad FP, interior pass-thru window, wooded views, and patio/fenced yard access. Spacious front flex room may serve as dining, living, playroom, den, or combination. Generous closets, breezeway entrances, trend-forward flooring and paint, fenced garden with sunny southern exposure, sidewalk-lined street, all convenient to schools, parks, dining, shopping, and highways. See floor plan for details!

    This property is off market, which means it's not currently listed for sale or rent on Zillow. This may be different from what's available on other websites or public sources.
    Facts & features

    Interior

    Bedrooms & bathrooms
    • Bedrooms: 2
    • Bathrooms: 1
    • Full bathrooms: 1
    • Main level bathrooms: 1
    • Main level bedrooms: 2
    Heating
    • Baseboard, Gas
    Appliances
    • Included: Dishwasher, Dryer, Microwave, Range / Oven, Refrigerator, Washer
    Features
    • Ceiling Fan(s)
    • Flooring: Hardwood, Laminate
    • Basement: Crawl Space
    • Has fireplace: Yes
    • Fireplace features: Wood Burning, Family Room
    Interior area
    • Total interior livable area: 1,308 sqft
    • Finished area below ground: 0

    Property

    Parking
    • Total spaces: 1
    • Parking features: Garage - Detached
    Features
    • Patio & porch: Patio
    • Exterior features: Vinyl
    • Fencing: Fenced Back
    • Frontage length: 66.00
    Lot
    • Size: 0.46 Acres
    • Features: Wooded, Sidewalk
    Details
    • Additional structures: Storage Shed
    • Parcel number: 6125580000002900

    Construction

    Type & style
    • Home type: SingleFamily
    • Architectural style: Bungalow
    Materials
    • Roof: Composition
    Condition
    • Year built: 1800

    Utilities & green energy

    • Sewer: Public Sewer
    • Water: Public
    • Utilities for property: Natural Gas Connected, Broadband

    Community & neighborhood

    Location
    • Region: Muskegon

    Other

    Other facts
    • Flooring: Wood, Laminate
    • Sewer: Public Sewer
    • WaterSource: Public
    • Heating: Baseboard, Natural Gas, Hot Water, Fireplace(s)
    • Appliances: Dishwasher, Refrigerator, Dryer, Microwave, Washer, Range
    • FireplaceYN: true
    • InteriorFeatures: Ceiling Fan(s)
    • GarageYN: true
    • HeatingYN: true
    • Utilities: Natural Gas Connected, Broadband
    • CoolingYN: true
    • FireplaceFeatures: Wood Burning, Family Room
    • PatioAndPorchFeatures: Patio
    • FoundationDetails: Slab
    • OtherStructures: Storage Shed
    • ConstructionMaterials: Vinyl Siding
    • Roof: Composition
    • Cooling: Window Unit(s)
    • LotFeatures: Wooded, Sidewalk
    • Basement: Crawl Space
    • MainLevelBathrooms: 1
    • ParkingFeatures: Tandem, Detached
    • ArchitecturalStyle: Bungalow
    • CoveredSpaces: 1
    • BelowGradeFinishedArea: 0
    • MainLevelBedrooms: 2
    • FrontageLength: 66.00
    • FireplacesTotal: 1.00
    • Fencing: Fenced Back
    • RoomKitchenFeatures: Mud Room Access
    • ExteriorFeatures: Shrubs/Hedges, Ground Cover, Garden Area
    • MlsStatus: Active

    Price history

    DateEventPrice
    4/7/2020Sold$109,900-2.7%$84/sqft
    Source: MichRIC #20006757 Report a problem
    2/24/2020Listed for sale$112,900+39.4%$86/sqft
    Source: @HomeRealty #20006757 Report a problem
    10/13/2017Sold$81,000$62/sqft
    Source: MichRIC #17041139 Report a problem
    8/15/2017Listed for sale$81,000+24.8%$62/sqft
    Source: J Nedeau Realtor Inc #17041139 Report a problem
    7/1/2015Sold$64,900$50/sqft
    Source: Public Record Report a problem
    1/30/2015Listed for sale$64,900$50/sqft
    Source: Greenridge Realty Inc. #15003712 Report a problem
    12/11/2014Listing removed$64,900$50/sqft
    Source: Nexes Realty #13068311 Report a problem
    1/9/2014Price change$64,900-7.2%$50/sqft
    Source: Nexes Realty #13068311 Report a problem
    12/11/2013Listed for sale$69,900$53/sqft
    Source: Nexes Realty #13068311 Report a problem

    Public tax history

    YearProperty taxesTax assessment
    2025$2,840 +4.6%$74,900 +7.8%
    2024$2,715 +4.8%$69,500 +10.3%
    2023$2,590 $63,000 +6.6%
    2022-- $59,100 +10.1%
    2021$2,095 $53,700 +2.5%
    2020$2,095 +166.5%$52,400 +355.7%
    2018$786 $11,500 -73.7%
    2017-- $43,700 +11.5%
    2016-- $39,200 +14%
    2015-- $34,400 -1.1%
    2014-- $34,800 +6.1%
    2013-- $32,800 +2.8%
    2012-- $31,900 -12.4%
    2011-- $36,400
    2010-- $36,400 -9.2%
    2009-- $40,100 -11.9%
    2008-- $45,500 +4.4%
    2007-- $43,600
    2006-- $43,600 +5.6%
    2005-- $41,300 +1%
    2004-- $40,900 +1.7%
    2003-- $40,200 +6.6%
    2002-- $37,700 +1.6%
    2001-- $37,100 +27.5%
    2000-- $29,100

    Find assessor info on the county website

    Neighborhood: 49441

    Nearby schools

    GreatSchools rating
    Schools provided by the listing agent
    • Elementary: Campbell Elementary
    • Middle: Mona Shores Middle
    • High: Mona Shores High
    • District: Mona Shores

    Source: The MLS. This data may not be complete. We recommend contacting the local school district to confirm school assignments for this home.

    Get a cash offer in 3 minutes
    Find out how much your home could sell for in as little as 3 minutes with a no-obligation cash offer.
    Estimated market value
    $210,100
    Get a cash offer in 3 minutes
    Find out how much your home could sell for in as little as 3 minutes with a no-obligation cash offer.
    Estimated market value
    $210,100