Skip main navigation
Off market
  • Price Unknown

    935 W Swain Rd #Sw24, Stockton, CA 95207

    1beds
    500sqft
    Apartment
    Built in ----
    -- sqft lot
    $-- Zestimate®
    $--/sqft
    $1,380 Estimated rent

    Home value

    Not available

    Estimated sales range

    Not available

    $1,380/mo

    Zestimate® history
    Loading
    Loading...

    Owner options

    List your home for rent

    $1,380/mo

    Rent Zestimate®

    Find your next renter with Zillow Rental Manager. Plus, with online applications, you can quickly screen prospective tenants – for free.

    Learn more

    $1,380/mo

    Rent Zestimate®

    Refinance and save

    Refinancing to a lower rate could help reduce your monthly payments and save thousands over the life of the loan.

    See today's rates

    Explore your selling options

    Work with a Zillow partner agent

    Leverage their expertise and Zillow's premium Showcase listings to get your home seen by more buyers.

    Get started

    List with your own agent

    Get your home in front of millions of buyers by listing it on Zillow.

    Learn how to do it

    Sell it yourself

    Take full control of how buyers see your home on Zillow by listing For Sale by Owner (FSBO).

    List your home

    What's special

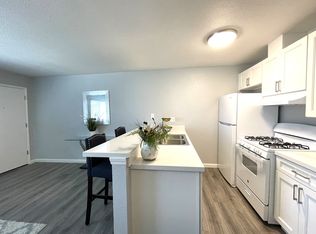
    New all-wood flooringQuartz countertopsCentral acLarge sinkGarbage disposalGas rangeCentral heating and cooling

    Discover easy, updated living in this newly refreshed 1-bedroom apartment at 935 W. Swain Road. With sleek finishes and thoughtful details throughout, Unit #24 is designed to make everyday life feel a little more effortless. What you'll love inside: New, all-wood flooring for a clean, modern look Dual-paned windows for added comfort and energy efficiency Quartz countertops & soft-close cabinets in the kitchen, paired with a large sink, garbage disposal, and gas range Dining/living area that opens to a private patio perfect for morning coffee or evening relaxation Spacious walk-in closet in the bedroom for all your storage needs Well-appointed bathroom with a polished, updated feel Central AC Added conveniences: Onsite laundry Central heating and cooling Security screen gate at the front door for extra peace of mind Flexible rent payment options Pet-friendly policy bring your furry friend along! Whether you're unwinding on your private patio or cooking up something new in your quartz-countertop kitchen, Unit #24 offers the kind of updated, practical living that makes everyday moments feel just a little better. In addition to convenient amenities, we also offer the option to pay rent on your own terms, using a 3rdparty app. With this program, you can pay for up to 4 installments throughout the month depending on your qualifications. With this option, you'll never have to be late with rent or get hit with a late fee again! Please ask our leasing agent for more details.*Application and Terms apply! SATURDAY SHOWINGS AVAILABLE | PHONE HOURS SATURDAY (9 am -5:30 pm) Ready to see your future home? Review our rental requirements, then call or email us to schedule your tour. We look forward to wonderful new residents! RENTAL REQUIREMENTS: - Income = 3xRent - Credit = 600+ - No current delinquencies with previous landlords or Utility Companies. - No prior evictions - All residents must carry Renter's Insurance with min liability of $100k Total move-in cost = first month's rent + SD (security deposit) *Resident pays utilities. *Application fee = $40 (non-refundable) *ASK ABOUT OUR PET POLICY* [Photos shown may not represent the exact unit but reflect a similar floorplan. Please confirm current availability and unit features with our leasing agent apartments move quickly! Thank you]

    This property is not currently displayed as for sale or rent on Zillow. This may be different from what's on other websites or public sources.
    Zillow last checked:

    Listing updated:

    Source: Zillow Rentals

    Facts & features

    Interior

    Bedrooms & bathrooms
    • Bedrooms: 1
    • Bathrooms: 1
    • Full bathrooms: 1
    Heating
    • Central
    Cooling
    • Air Conditioner, Central Air
    Appliances
    • Included: Garbage Disposal, Range Oven
    • Laundry: Shared
    Features
    • Ceiling Fan(s)
    • Flooring: Vinyl
    • Windows: Window Coverings
    Interior area
    • Total interior livable area: 500 sqft

    Property

    Parking
    • Details: Contact manager
    Features
    • Patio & porch: Patio
    • Exterior features: Dual Paned Windows, Flexible Rent Payments, Granite Countertops, Large Kitchen Sink, Quartz Countertops, Quartz Surrounds, Reserved Parking, Security Screen Gate - Front Door, Soft Close Kitchen Cabinets, Walk-in-Closet

    Construction

    Type & style
    • Home type: Apartment
    • Property subtype: Apartment

    Community & HOA

    HOA
    • Amenities included: Laundry
    Location
    • Region: Stockton

    Financial & listing details

    • Date on market: 8/11/2026
    • Date available: 08/27/2026
    • Lease term: Contact For Details

    Price history

    DateEventPrice
    9/10/2026Listing removed$1,395$3/sqft
    Source: Zillow Rentals Report a problem
    8/27/2026Price change$1,395+3.3%$3/sqft
    Source: Zillow Rentals Report a problem
    8/11/2026Listed for rent$1,350$3/sqft
    Source: Zillow Rentals Report a problem
    3/29/2025Listing removed$1,350$3/sqft
    Source: Zillow Rentals Report a problem
    3/11/2025Listed for rent$1,350$3/sqft
    Source: Zillow Rentals Report a problem

    Public tax history

    Tax history is unavailable.

    Neighborhood: Swain Oaks

    Nearby schools

    GreatSchools rating